- DATE : December 2023
- CLIENT : Bipin Morjaria
- STATUS : COMPLETED
- LOCATION : Karjat, Pune
Project Overview
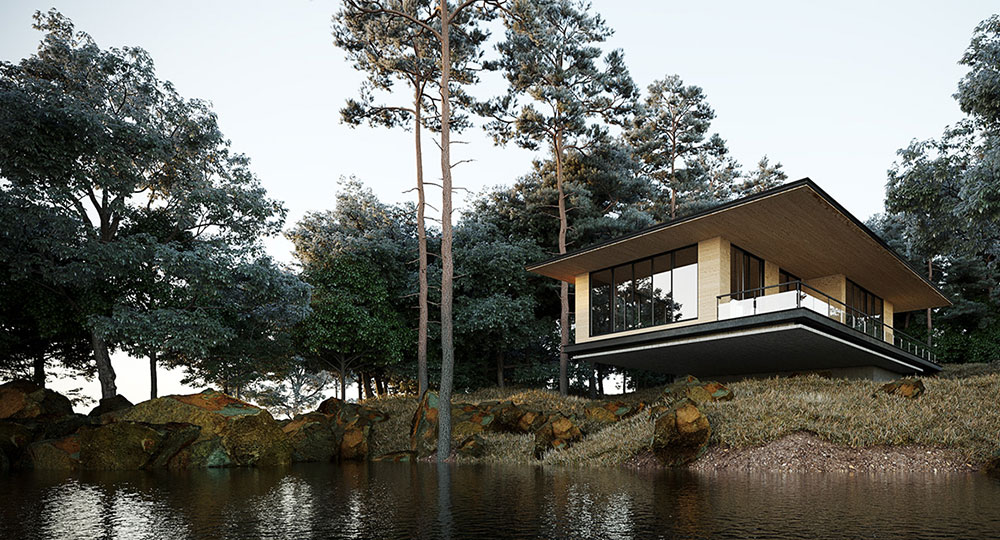
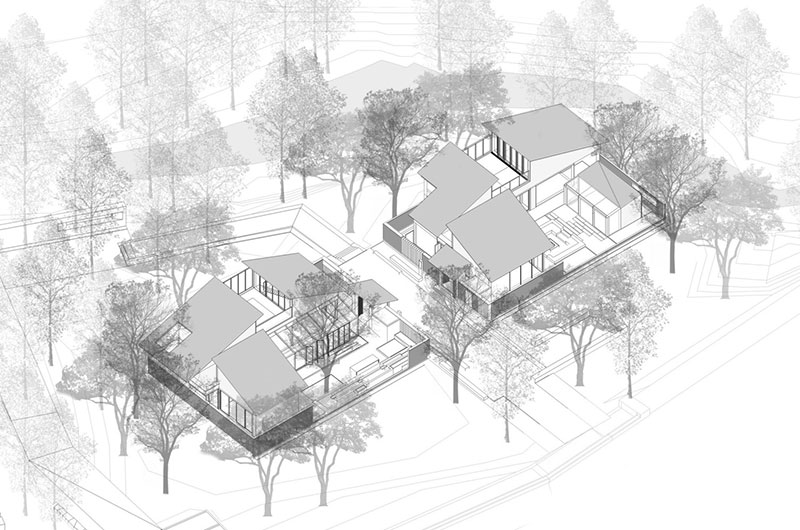
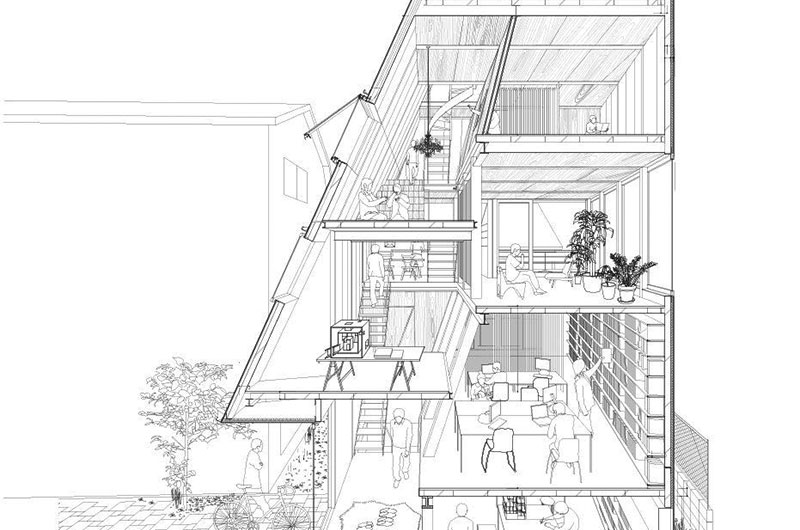
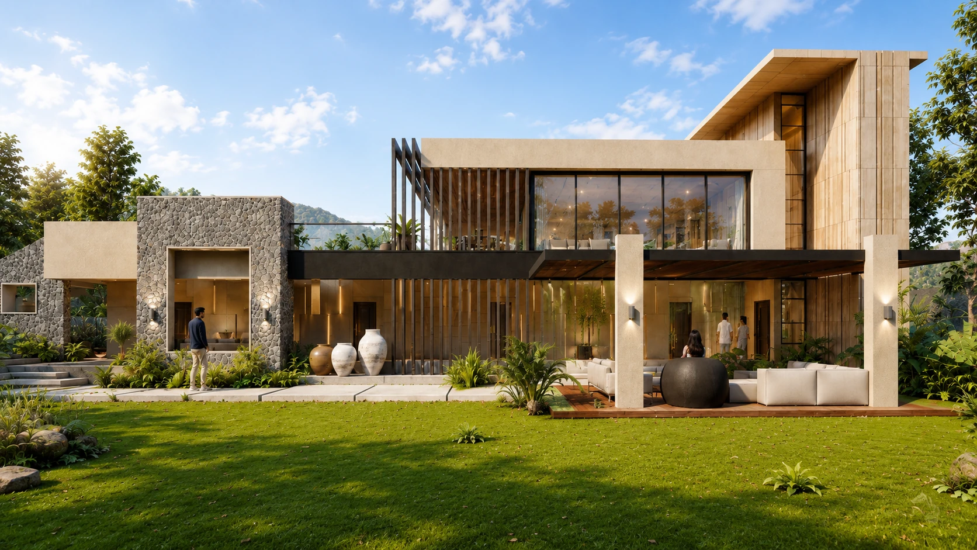
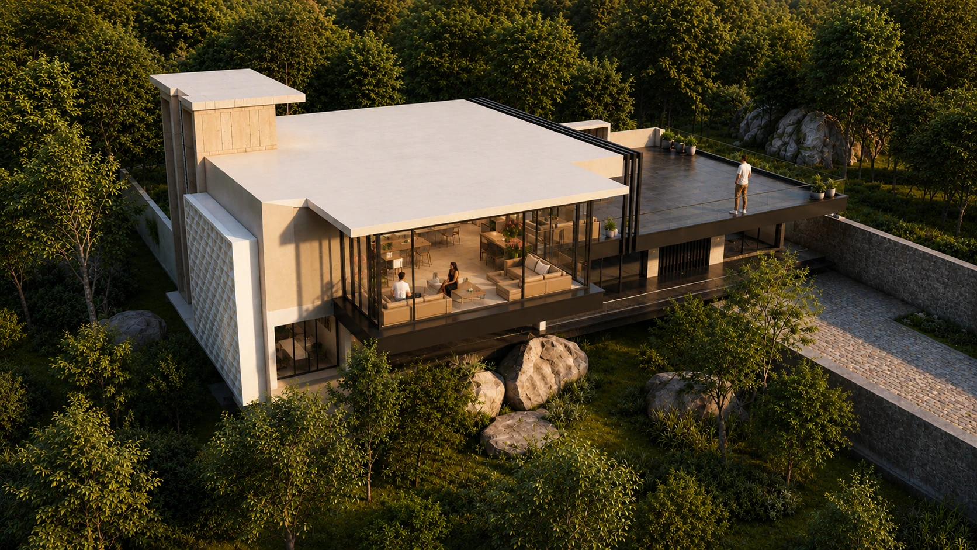
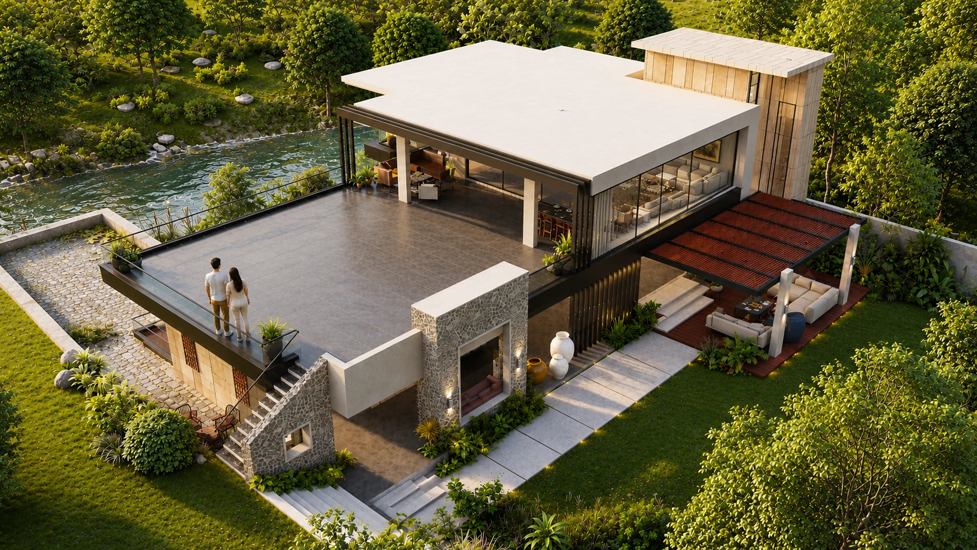
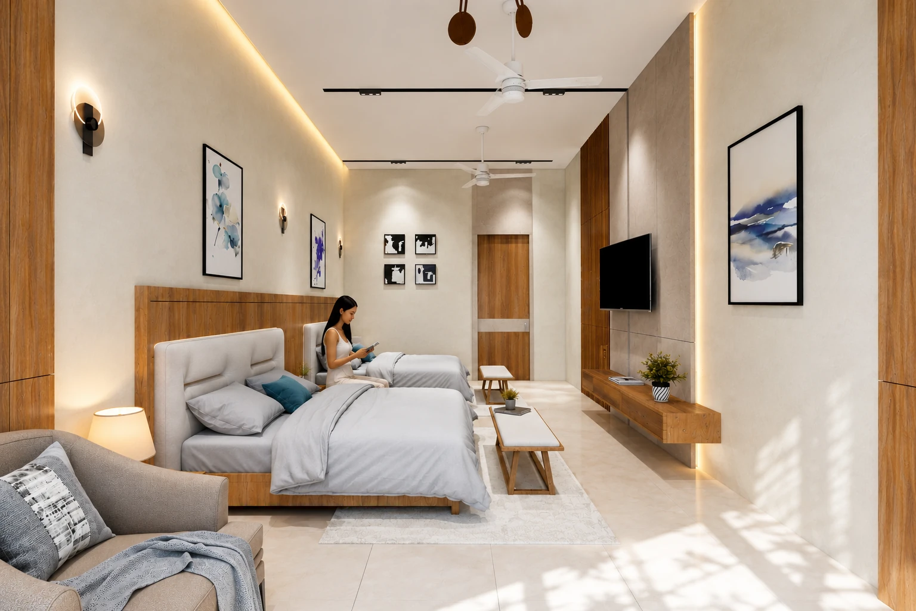
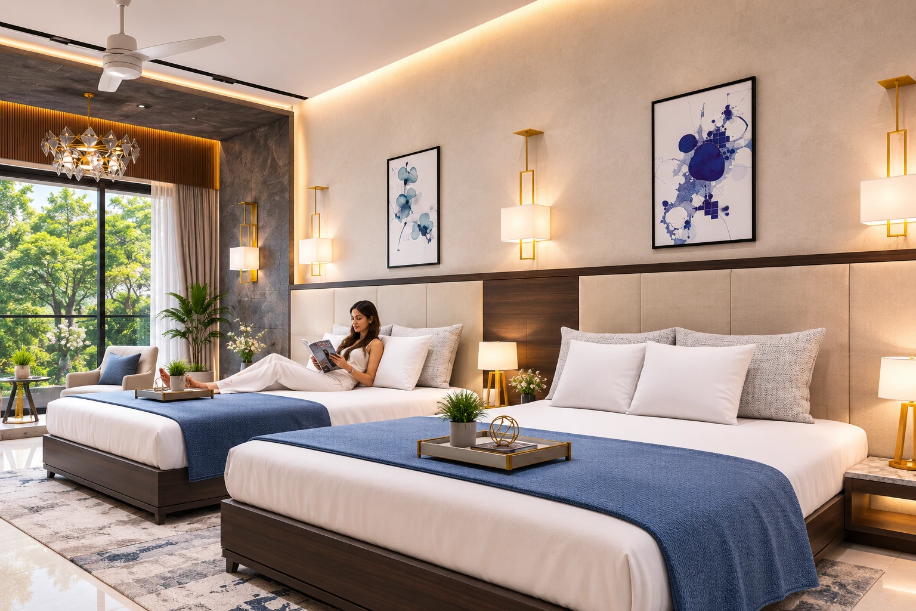
Set amidst the dense rainforests and rolling hills of Karjat, near Mumbai, Madhusudan Farm House is an architectural extension and transformation of an existing family home into a contemporary weekend retreat. Rather than replacing the original structure, the project builds upon its history, introducing new spaces that respond to the family's evolving lifestyle while preserving its emotional connection to the site. The intervention expands the home with four spacious bedrooms, generous entertainment areas, and outdoor living spaces that embrace the surrounding landscape.
The Brief
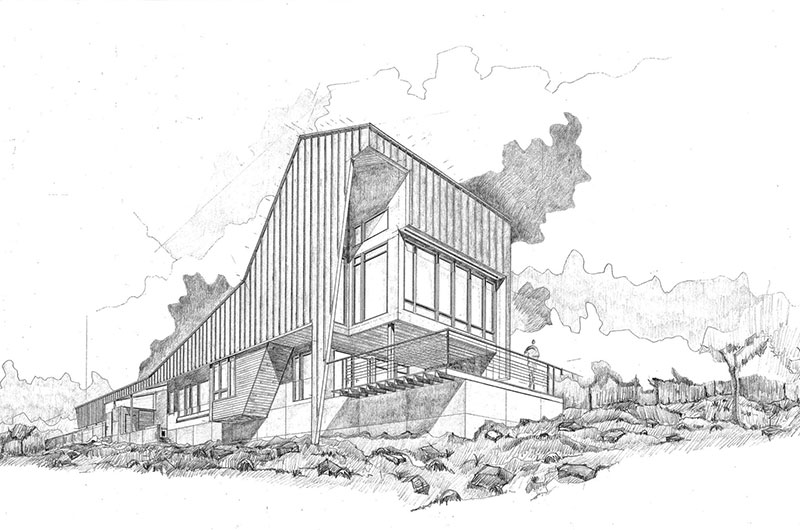
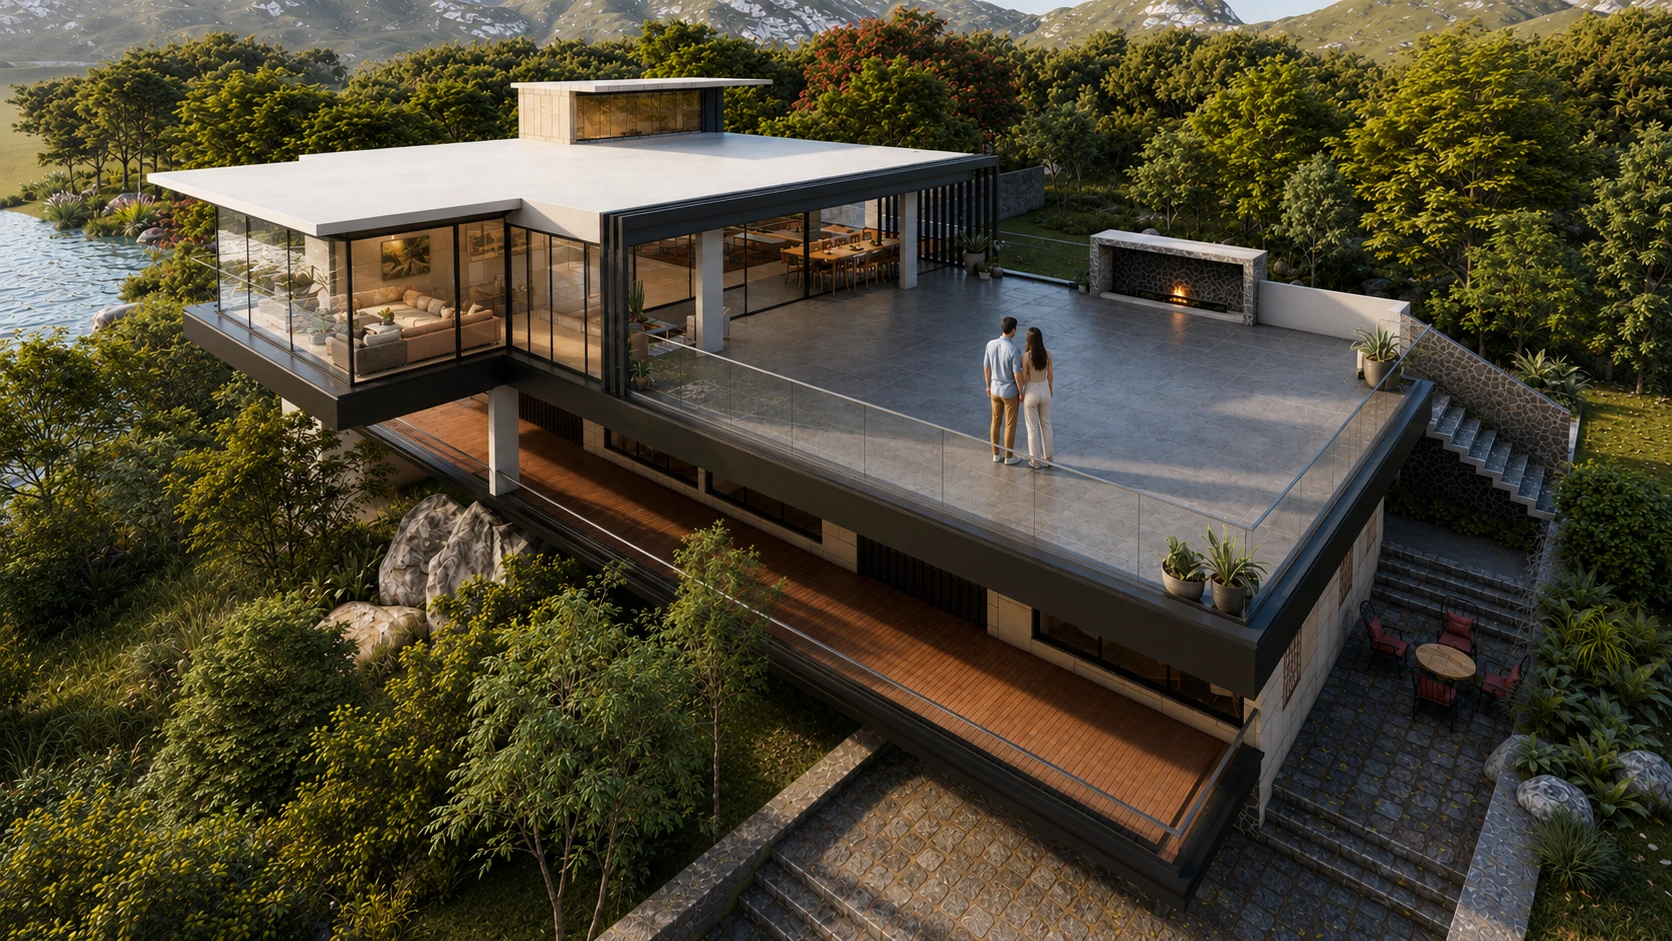
The architectural vision was inspired by the site's extraordinary natural setting. The extension unfolds towards the forest through dramatic cantilevered balconies, expansive terraces, and large glazed openings that frame uninterrupted views of the surrounding greenery. The first floor is anchored by a spacious bar lounge that opens onto outdoor decks, creating an inviting social space where the boundaries between the interior and the landscape dissolve. The terrace garden further strengthens this dialogue with nature, offering a tranquil setting that changes with the seasons and becomes an extension of the living environment.
Rather than imposing architecture upon the landscape, the design allows the landscape to shape the architecture. Every addition was carefully positioned to preserve mature trees, maximise natural ventilation, and capture daylight throughout the day. The composition of volumes, terraces, and projecting balconies creates a dynamic yet understated architectural expression that appears to emerge naturally from its surroundings. The project demonstrates AMK+Partners' ability to transform an existing structure into a contemporary residence while respecting the spirit and character of its setting.
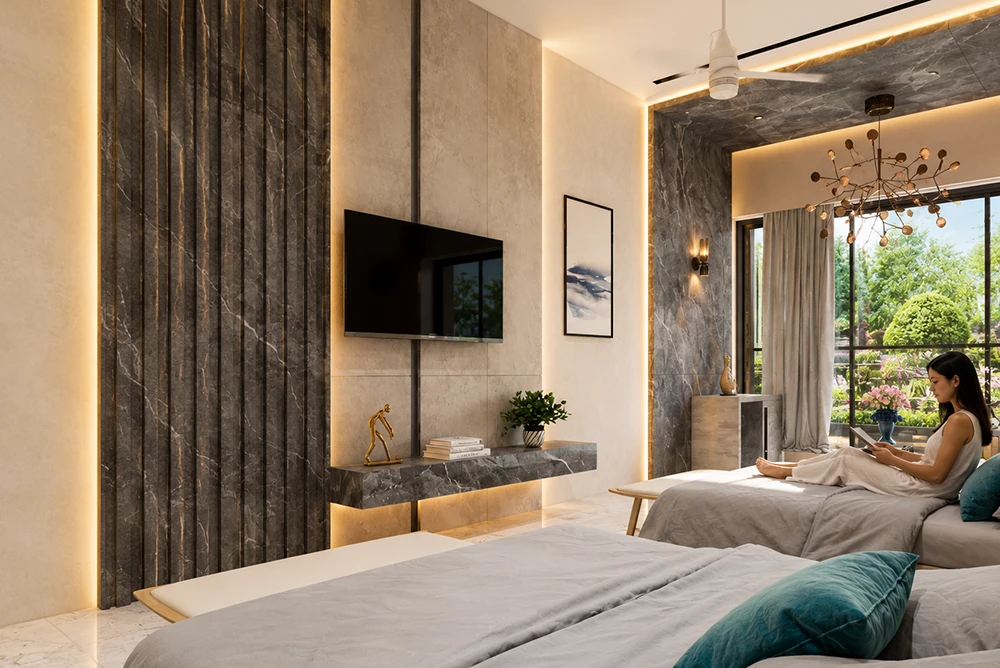
A restrained palette of exposed concrete, natural stone, warm timber finishes, textured plaster, glass, and metal creates an elegant balance between contemporary architecture and the rugged beauty of the forest. Deep overhangs, shaded terraces, and cantilevered forms provide protection from the tropical climate while enhancing the visual lightness of the building. Carefully detailed interiors, soft natural tones, and expansive openings create spaces that feel calm, airy, and deeply connected to the outdoors. The result is a residence where architecture becomes a quiet frame for nature, offering an immersive living experience that is both luxurious and serene.
Project Presentation.
An eros argumentum vel, elit diceret duo eu, quo et aliquid ornatus delicatissimi. Cu nam tale ferri utroque, eu habemus albucius mel, cu vidit possit ornatus eum. Eu ius postulant salutatus definitionem, explicari. Graeci viderer qui ut, at habeo facer solet usu. Pri choro pertinax indoctum ne, ad partiendo persecuti forensibus est.