Scroll down

Our
Services

Comprehensive architectural, interior design, planning, and consultancy services delivered with creativity, technical expertise, and meticulous attention to detail.

INTERIOR DESIGN

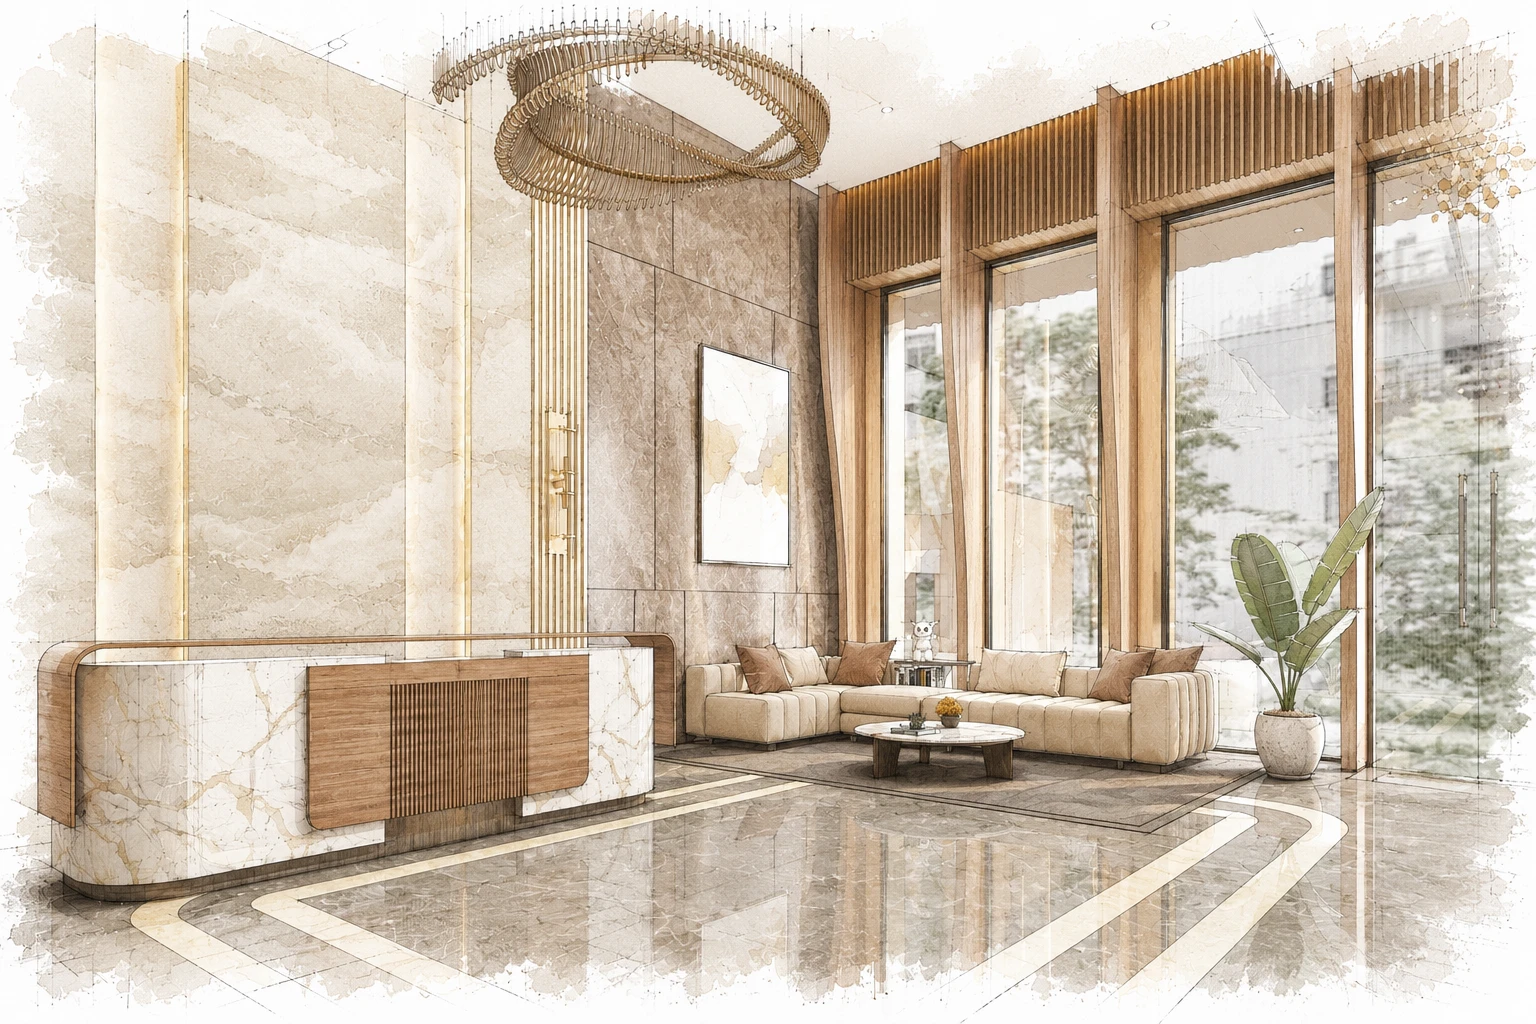
AMK+Partners is one of the leading Interior Designers in Mumbai, creating spaces that balance functionality, aesthetics and craftsmanship. We design residential interiors, corporate offices, hospitality interiors, retail interior, healthcare interiors and institutional environments, with every project carefully developed from concept design through shop drawings, material selection, procurement, execution and project handover to deliver timeless, practical spaces tailored to each client’s needs.
02.

OUR PROCESS

From the first conversation to final handover, we stay involved throughout the interior design journey — planning, designing, detailing, sourcing, coordinating and monitoring execution. Our process brings design intent, materials, vendors, procurement and site execution into one coordinated programme, with particular attention to quality, timelines and the details that shape the finished space.

01.

Understanding You

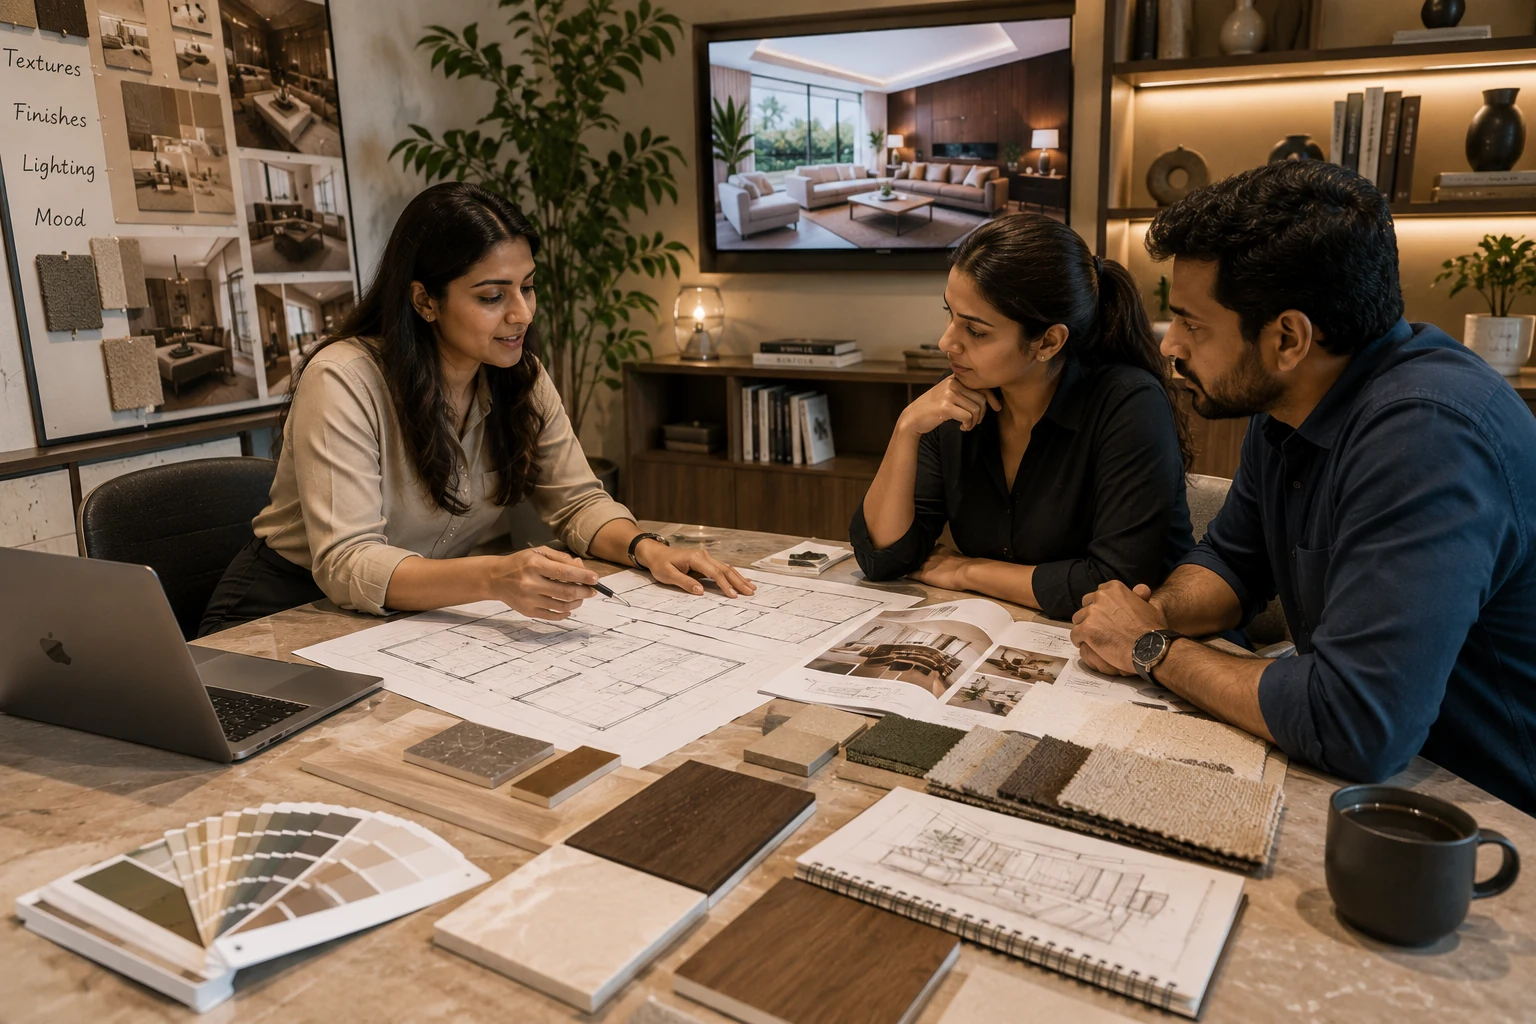
Every interior begins with understanding how you want the space to work and feel. We discuss your lifestyle or business requirements, functional needs, aesthetic preferences, budget, timelines and priorities, while studying the existing space and its possibilities.

What you get: A clear design brief defining your requirements, priorities, budget framework and project objectives.

Interior designer discussing space planning and material options with clients
02.

Concept Design

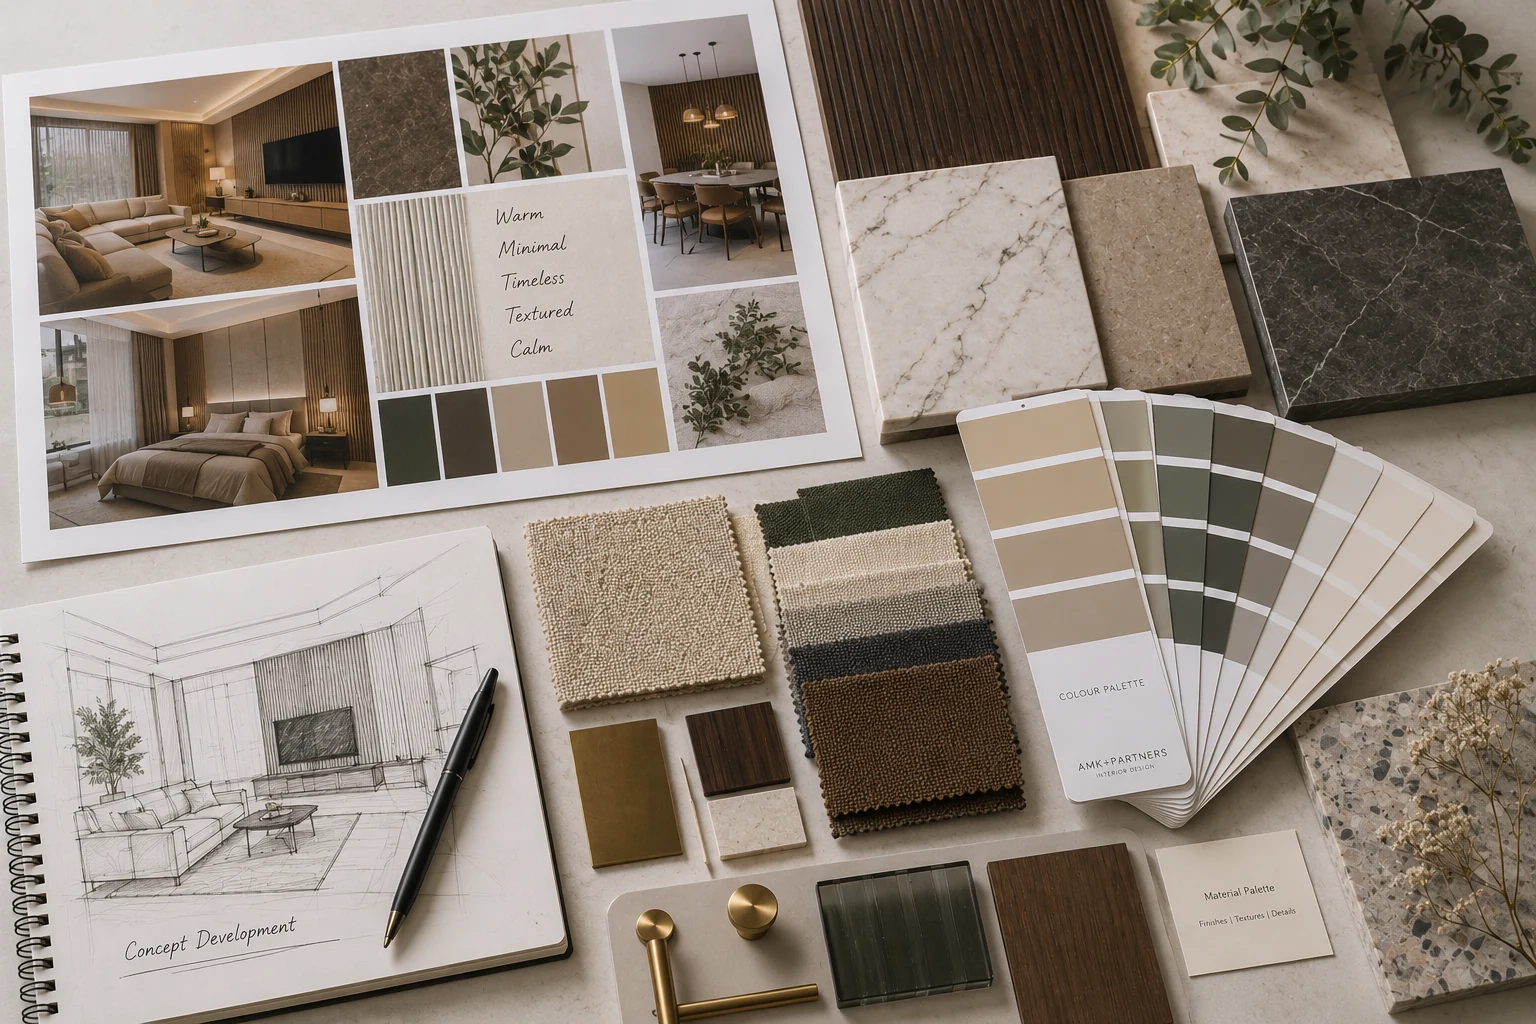
This is where the character of the interior begins to take shape. We explore design directions through references, material palettes, colours, lighting ideas and preliminary visualisations, developing a cohesive concept for the entire space.

What you get: Concept presentations, mood boards, material palettes and preliminary 3D views establishing the overall design direction.

03.

Space Planning

Before developing individual details, we resolve how the space will actually function. Furniture layouts, circulation, storage, services and relationships between spaces are carefully studied to make the best use of the available area while maintaining comfort, proportion and ease of movement.

What you get: Finalised space plans, furniture layouts and functional planning that form the foundation for detailed design.

04.

Design Development

Once the concept and planning are approved, every space is developed in greater detail. Materials, ceilings, lighting, flooring, wall treatments, furniture, joinery, sanitaryware and other elements are coordinated into one complete interior design.

What you get: Developed designs, detailed material selections, coordinated layouts and 3D visualisations showing how the finished interiors will come together.

Interior designers in Mumbai selecting materials, finishes and colour palettes
05.

Shop Drawings & Detailing

The approved design is translated into detailed, execution-ready drawings. We prepare coordinated shop drawings for flooring, ceilings, wall elevations, electrical and lighting layouts, furniture, fixed joinery, kitchens, wardrobes and other custom-designed elements, with dimensions, materials and construction details clearly defined.

What you get: A comprehensive set of coordinated shop drawings, dimensions, material specifications and construction details for accurate execution.

06.

Material & Finish Selection

Materials are evaluated not only for appearance, but also for durability, maintenance, availability, cost and suitability for the project. We curate finishes, fixtures, lighting, hardware, sanitaryware, furniture and other elements to maintain consistency with the approved design.

What you get: A coordinated material and finish schedule with selected products, specifications, samples and approved alternatives.

07.

Procurement & Vendor Selection

We identify suitable contractors, fabricators, suppliers and specialist vendors based on design requirements, workmanship, cost and delivery capability. Quotations are reviewed, specifications are verified and procurement is planned around the project schedule, particularly for custom-made and long-lead items.

What you get: Selected vendors, coordinated quotations and a procurement plan aligned with quality requirements, budget and project timelines.

08.

Scheduling, Execution & Monitoring

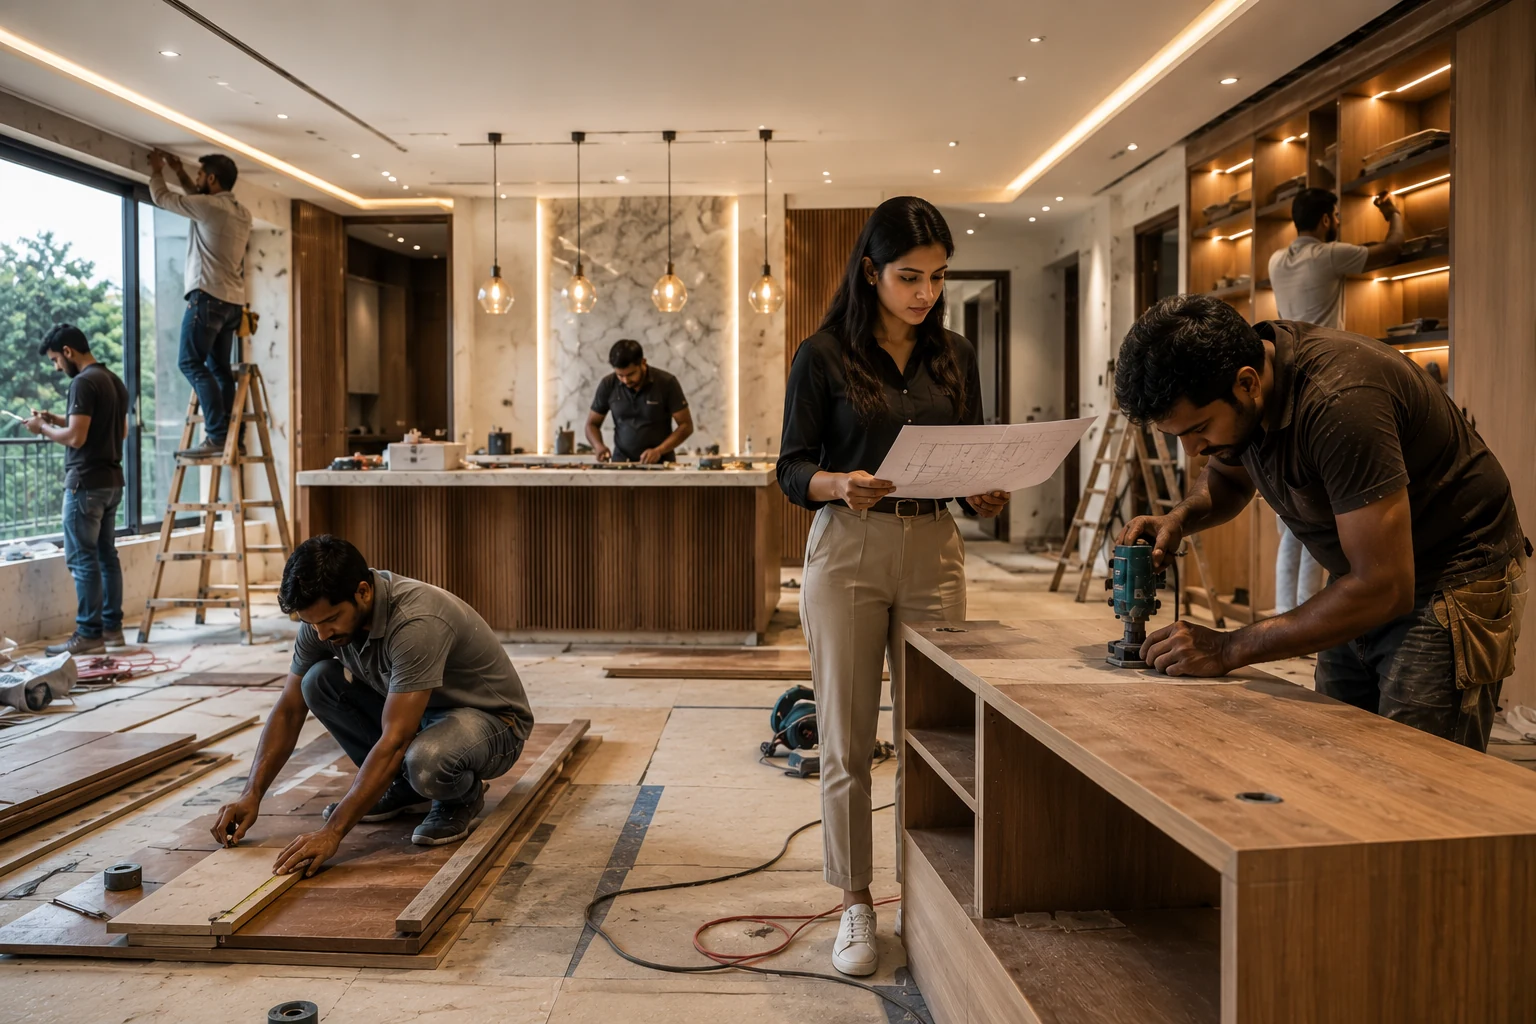
Interior projects require close control of time, sequencing and coordination. We establish a detailed project schedule covering drawings, procurement, fabrication, deliveries and site activities, and coordinate execution across contractors, vendors and specialist agencies. Progress is continuously monitored against planned milestones so delays, dependencies and pending decisions can be identified and addressed early.

What you get: A coordinated project schedule, structured execution and regular progress monitoring with clear visibility of project status and upcoming milestones.

Interior architect supervising carpenters and skilled workers during site execution
09.

Project Handover

As execution reaches completion, we review workmanship, finishes, fixtures and installations against the approved design and prepare a list of outstanding items for closure. Final corrections are coordinated before the completed interior is handed over for use.

What you get: A completed and reviewed interior, closure of identified snags and an organised project handover.

READY TO ORDER YOUR PROJECT ?

Get In Touch