- DATE : JUNE 2025
- CLIENT : MK EXPRESS MOVERS LLP
- STATUS : COMPLETED
- LOCATION : KHAR WEST, MUMBAI
Project Overview
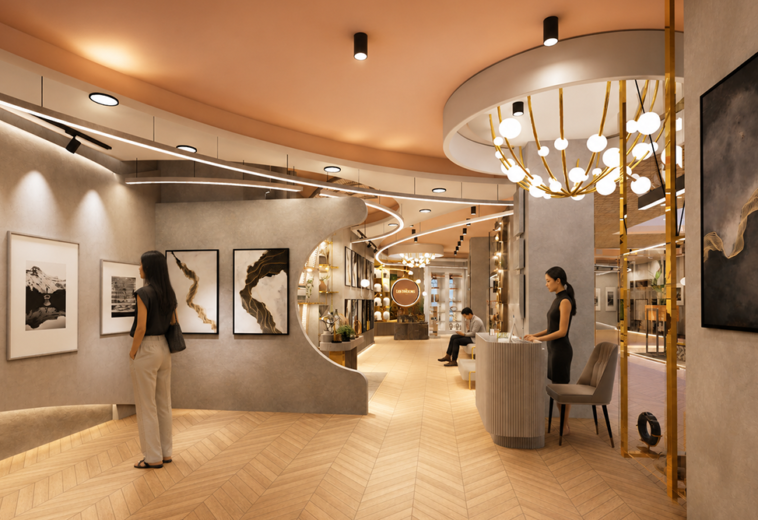
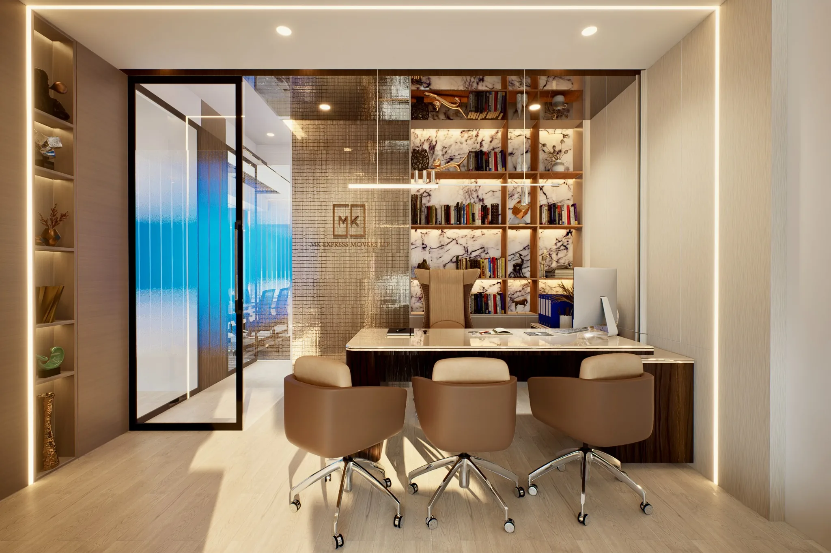
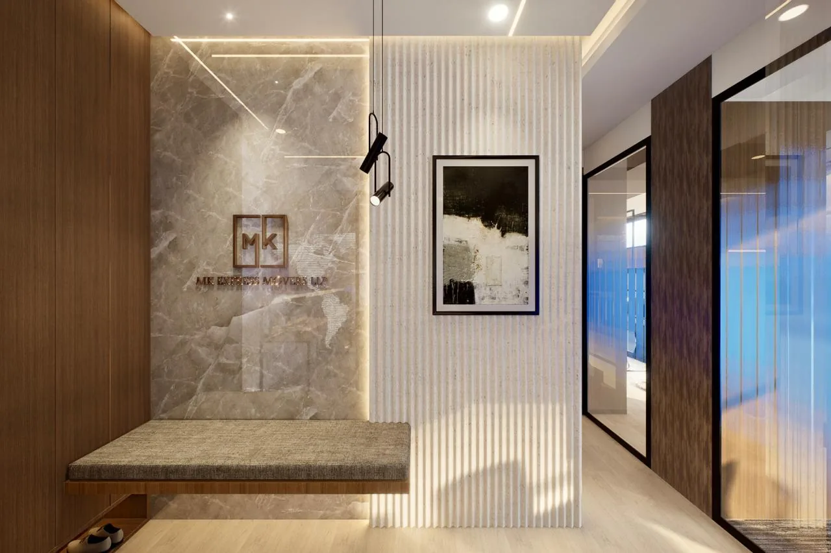
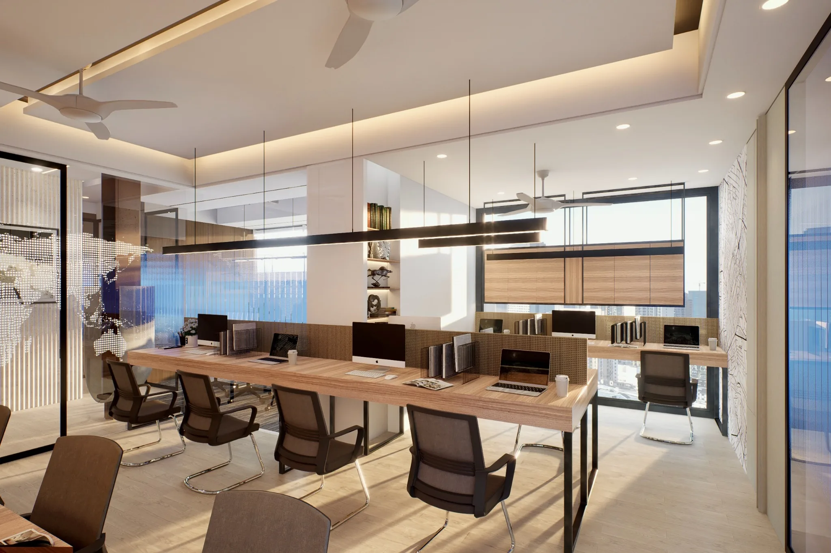
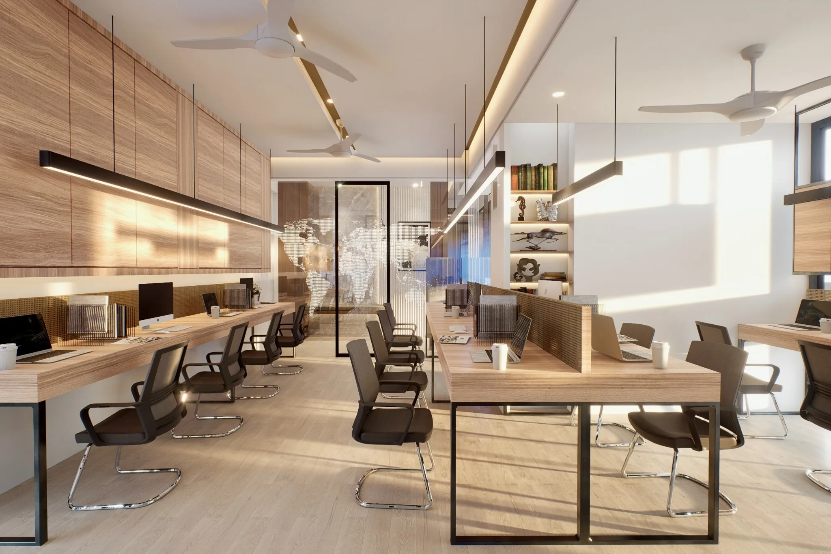
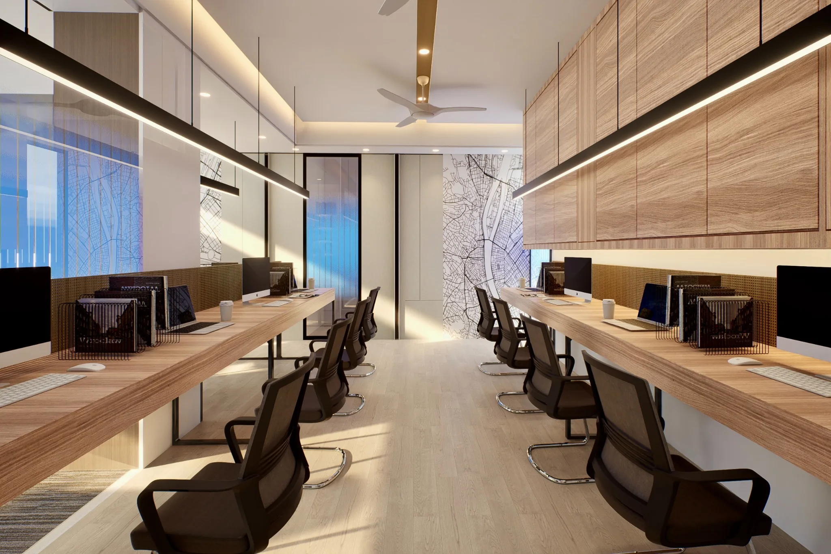
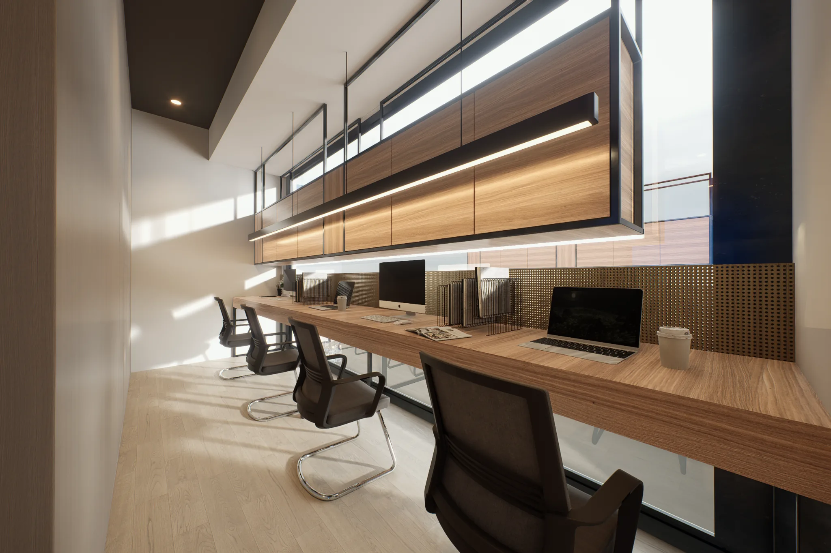
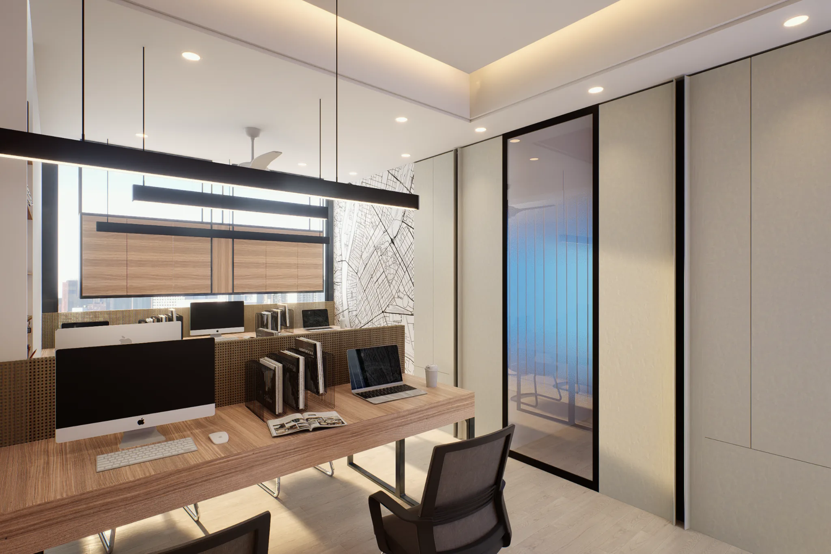
Located in Khar West, Mumbai, the MK Express Headquarters is a contemporary corporate office designed for one of India's leading logistics and relocation companies. Spread across approximately 2,000 sq.ft., the project was envisioned to create a modern workplace that reflects the company's professionalism, operational excellence, and progressive outlook. The design balances functionality with sophisticated aesthetics, creating an environment that enhances employee productivity while leaving a lasting impression on clients and business associates.
The Brief
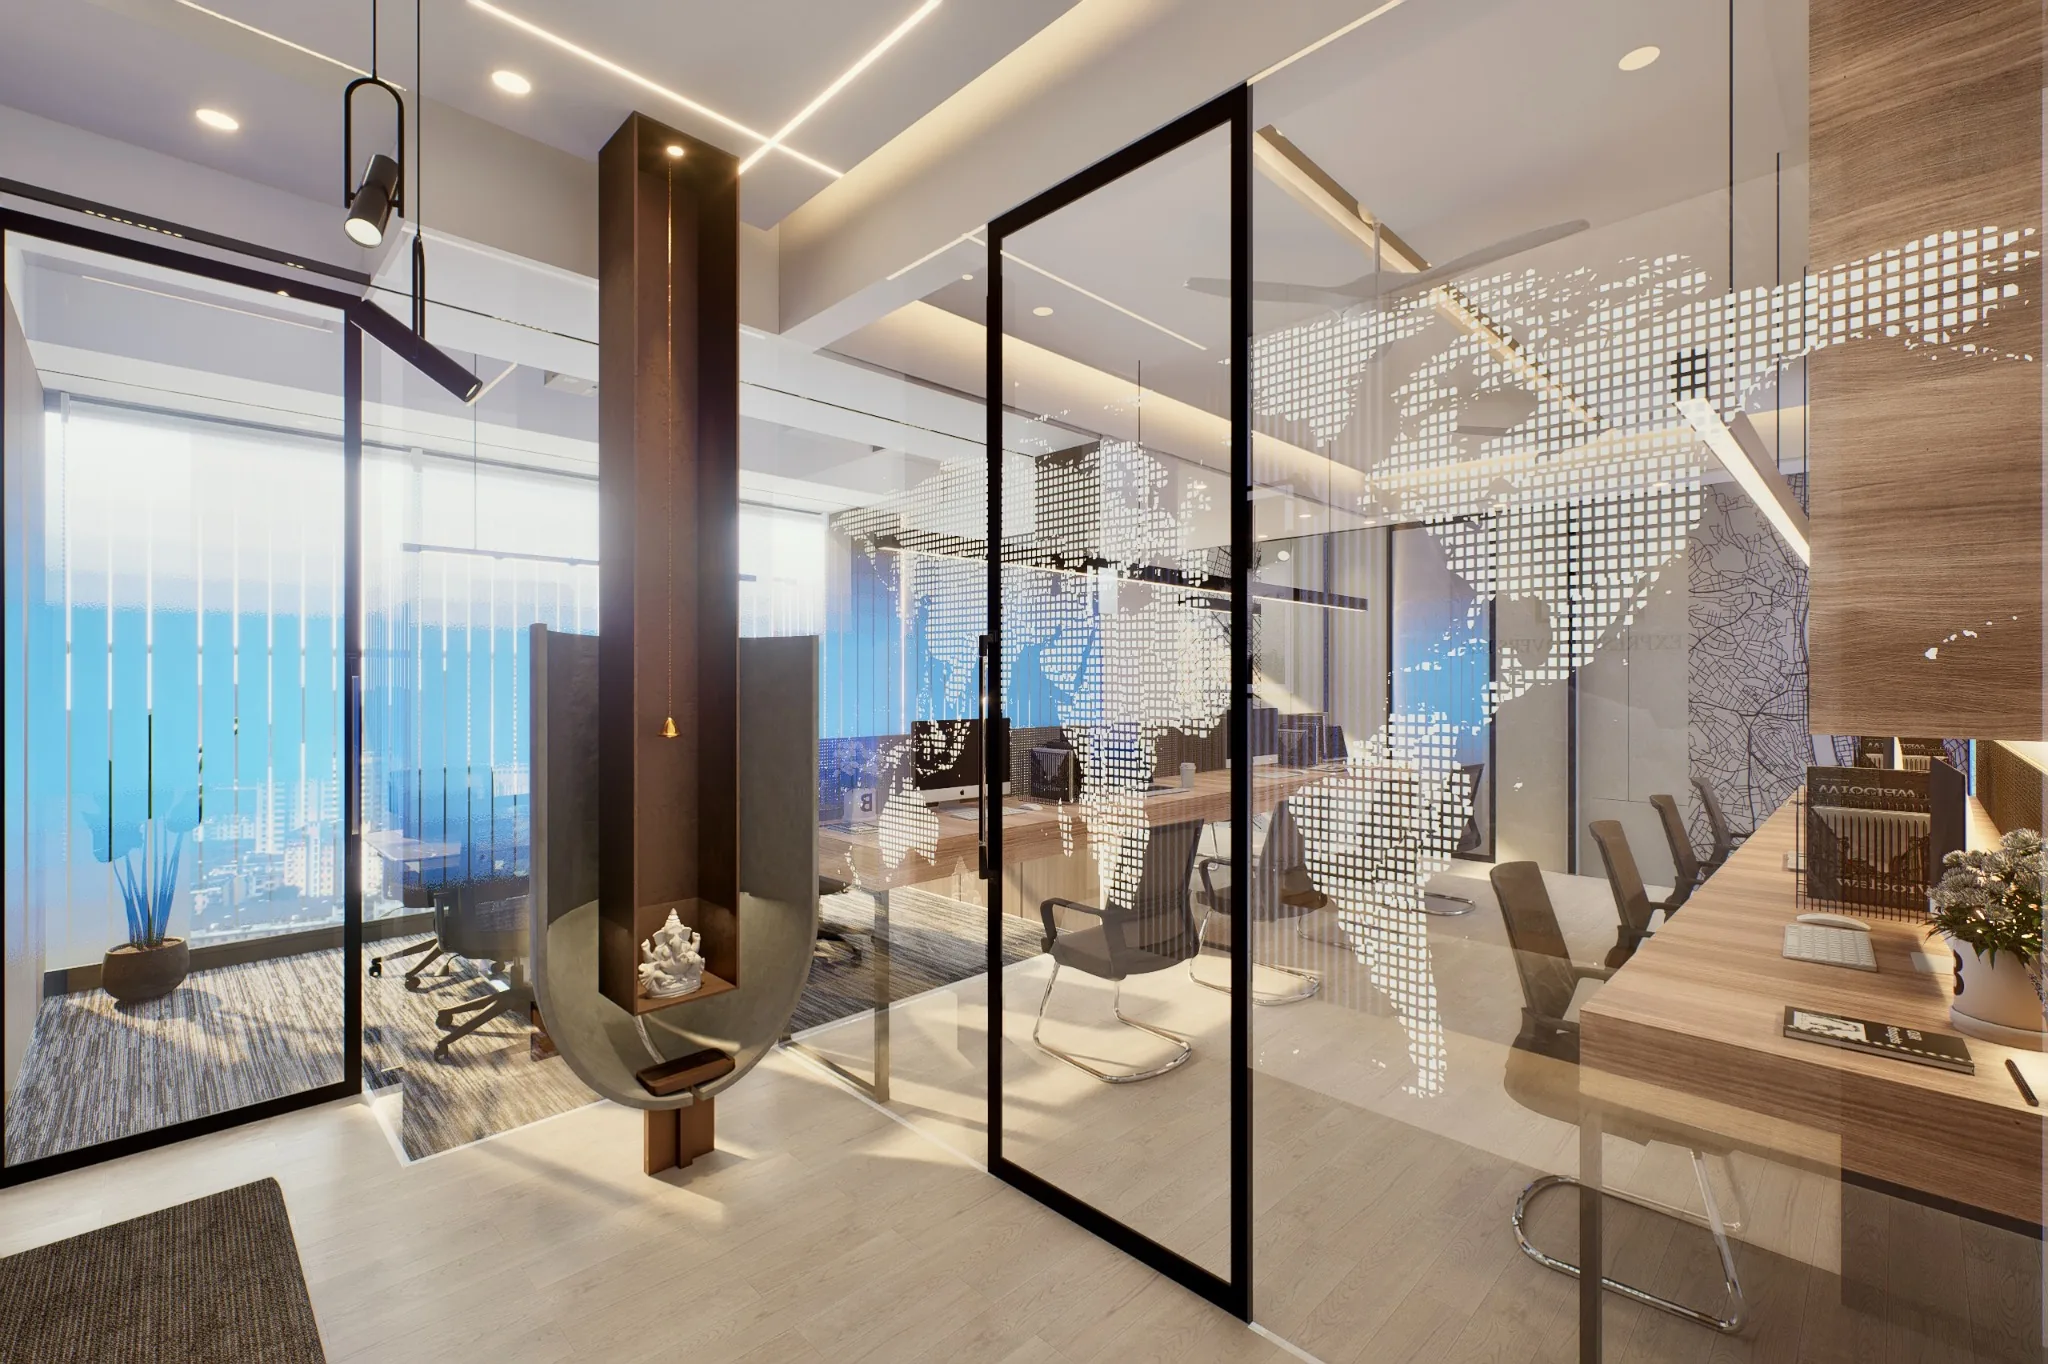
The office has been planned around openness, efficiency, and seamless movement between departments while maintaining distinct spaces for executive functions, meetings, and collaborative work. The reception creates a strong first impression with its elegant finishes and illuminated corporate branding, establishing the identity of the organisation from the moment visitors enter. Open workstations encourage communication and teamwork, while executive cabins and meeting rooms provide privacy without disconnecting from the overall workspace. Every space has been carefully proportioned to maximise comfort, natural light, and operational efficiency.
At AMK+Partners, we believe that a workplace should inspire productivity while reflecting the values and aspirations of the organisation it represents. Our approach for MK Express was to create an office that combines contemporary design with practical planning, ensuring every space contributes to employee wellbeing and business performance. Through close collaboration with the client, we translated their operational requirements into a refined corporate environment that strengthens brand identity while providing a comfortable and engaging workplace for employees and visitors alike.
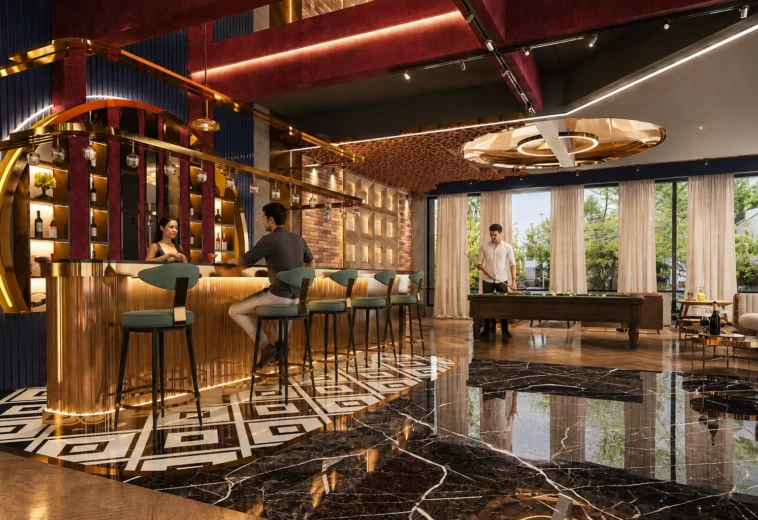
The interior is characterised by a carefully curated palette of warm timber finishes, textured laminates, architectural lighting, glass partitions, and bespoke furniture designed specifically for the workspace. Clean lines, concealed services, integrated storage, and refined detailing create a clutter-free environment that feels sophisticated yet welcoming. The combination of premium materials, customised joinery, and layered lighting adds depth and character to every space while ensuring durability and ease of maintenance. Every design element was selected to reinforce the company's professional image and deliver a timeless workplace that will remain relevant for years to come.
Project Presentation.
An eros argumentum vel, elit diceret duo eu, quo et aliquid ornatus delicatissimi. Cu nam tale ferri utroque, eu habemus albucius mel, cu vidit possit ornatus eum. Eu ius postulant salutatus definitionem, explicari. Graeci viderer qui ut, at habeo facer solet usu. Pri choro pertinax indoctum ne, ad partiendo persecuti forensibus est.