- DATE : December2023
- CLIENT : Bipin Morjaria
- STATUS : COMPLETED
- LOCATION : Savala, Karjat
Project Overview
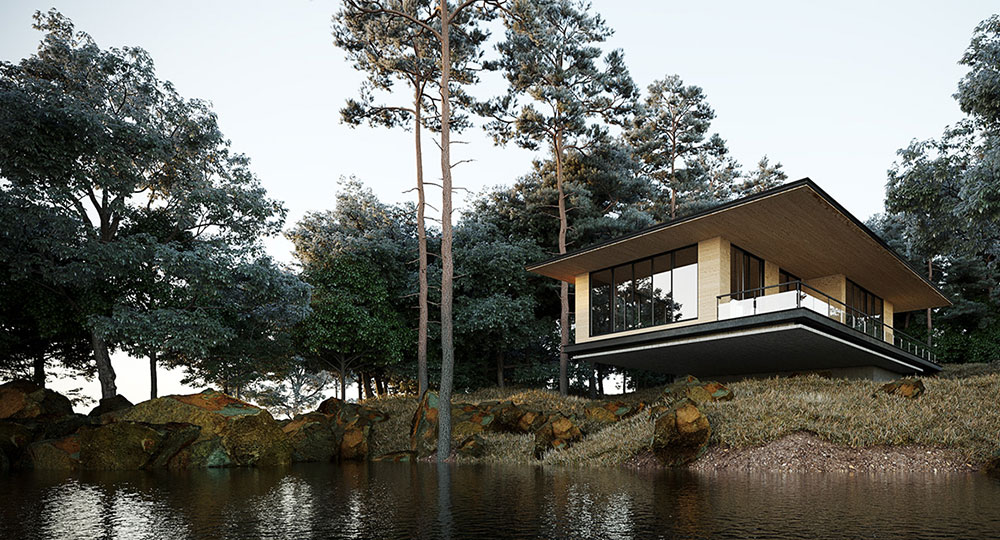
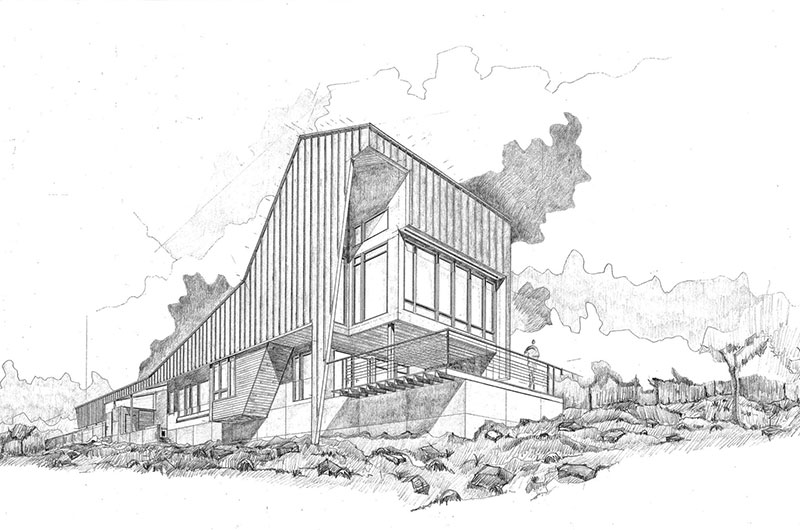
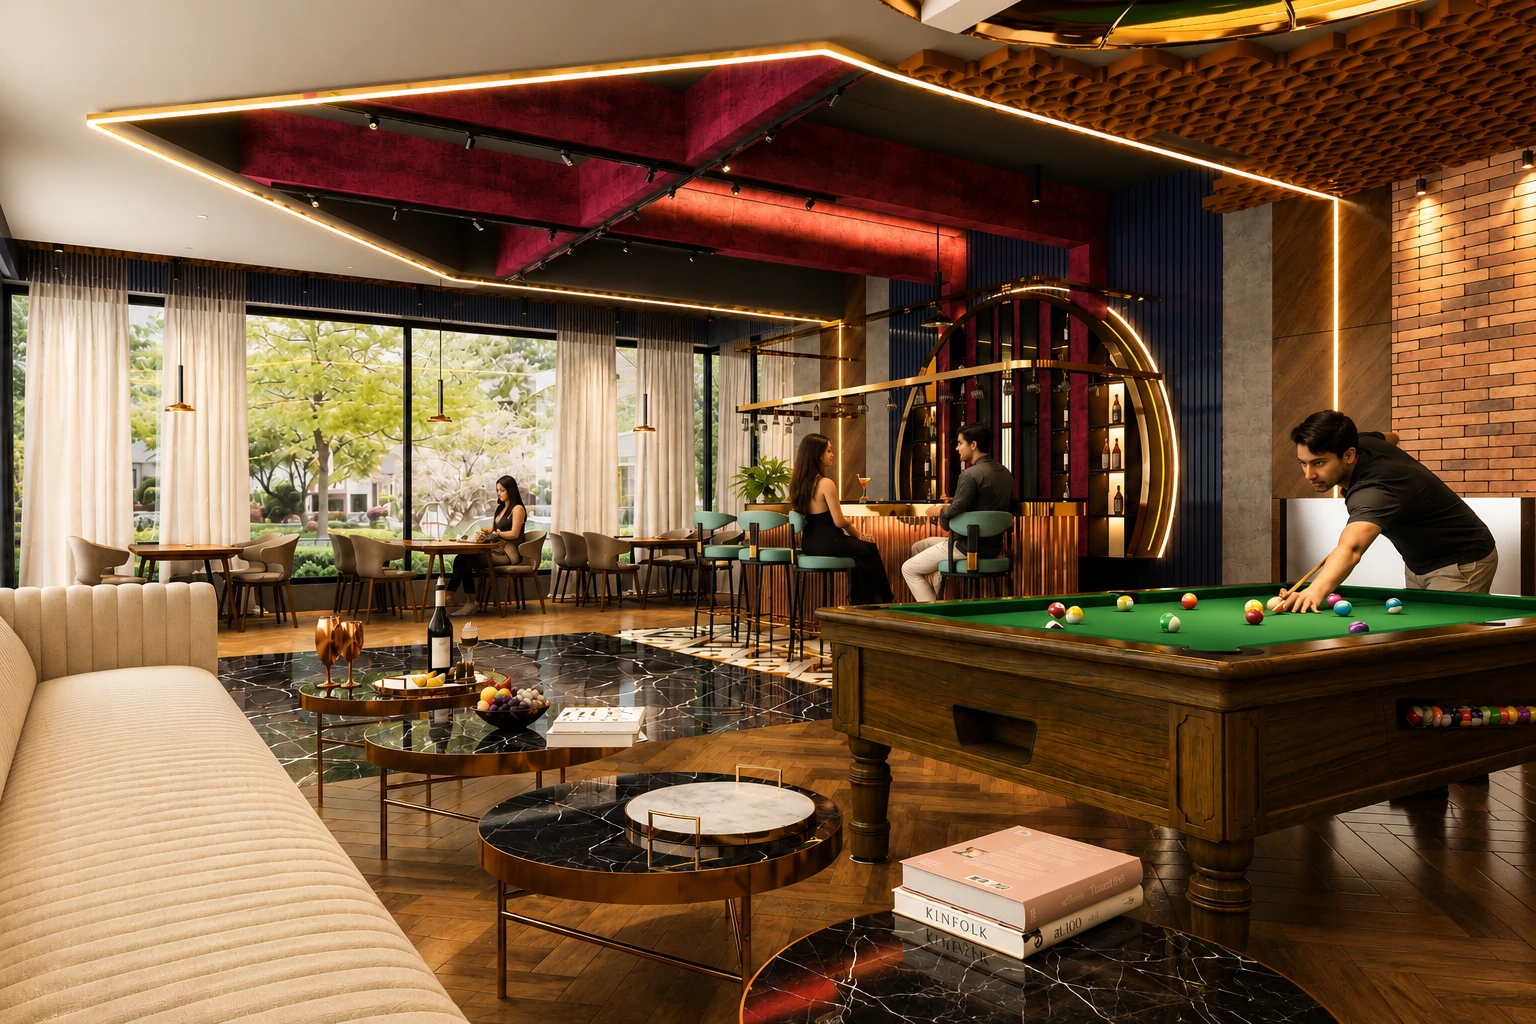
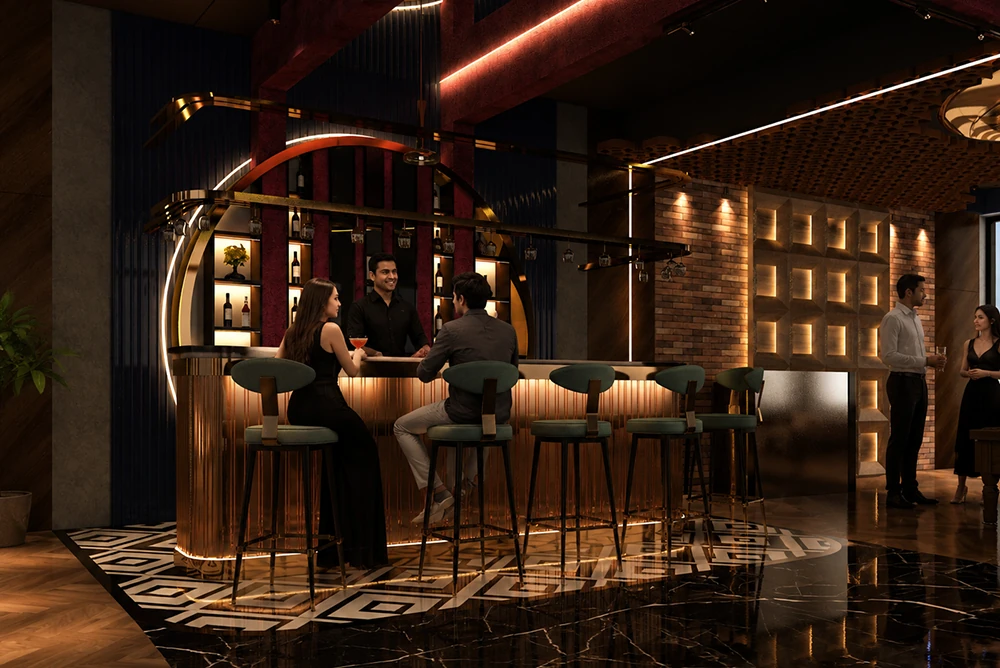
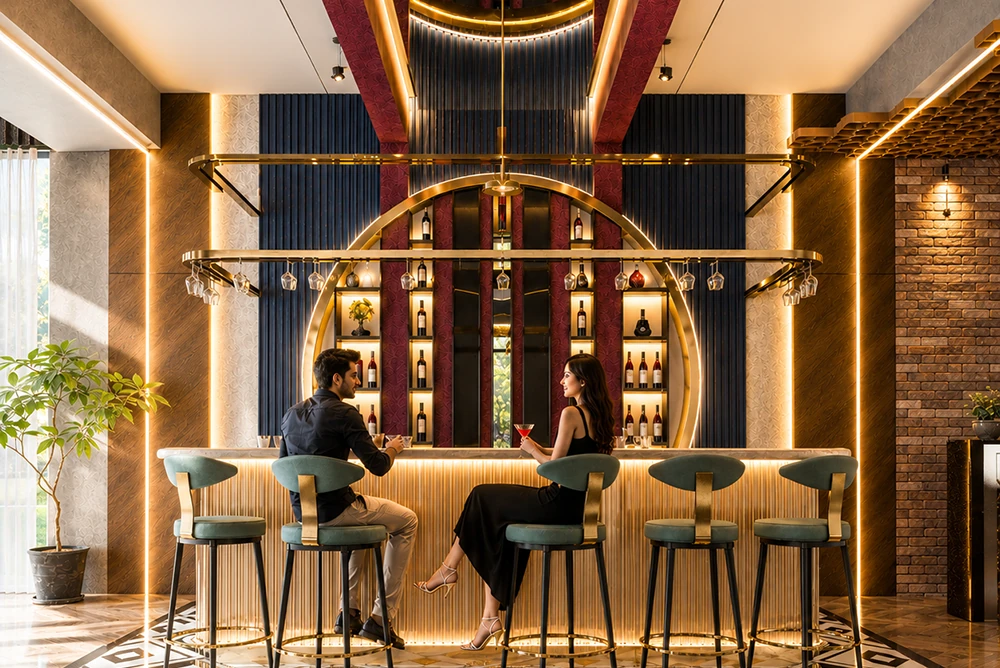
Nestled within a private weekend residence in the serene hills of Savala, overlooking the river and the lush landscape of the Western Ghats, this cantilevered lounge bar was envisioned as the social heart of the home. Designed as a destination rather than merely an entertainment space, the lounge seamlessly combines a premium bar, relaxed seating, gaming area, and panoramic views, offering an immersive experience where luxury meets nature. The dramatic cantilevered setting enhances the feeling of floating above the landscape, creating an unforgettable retreat for family and guests.
The Brief
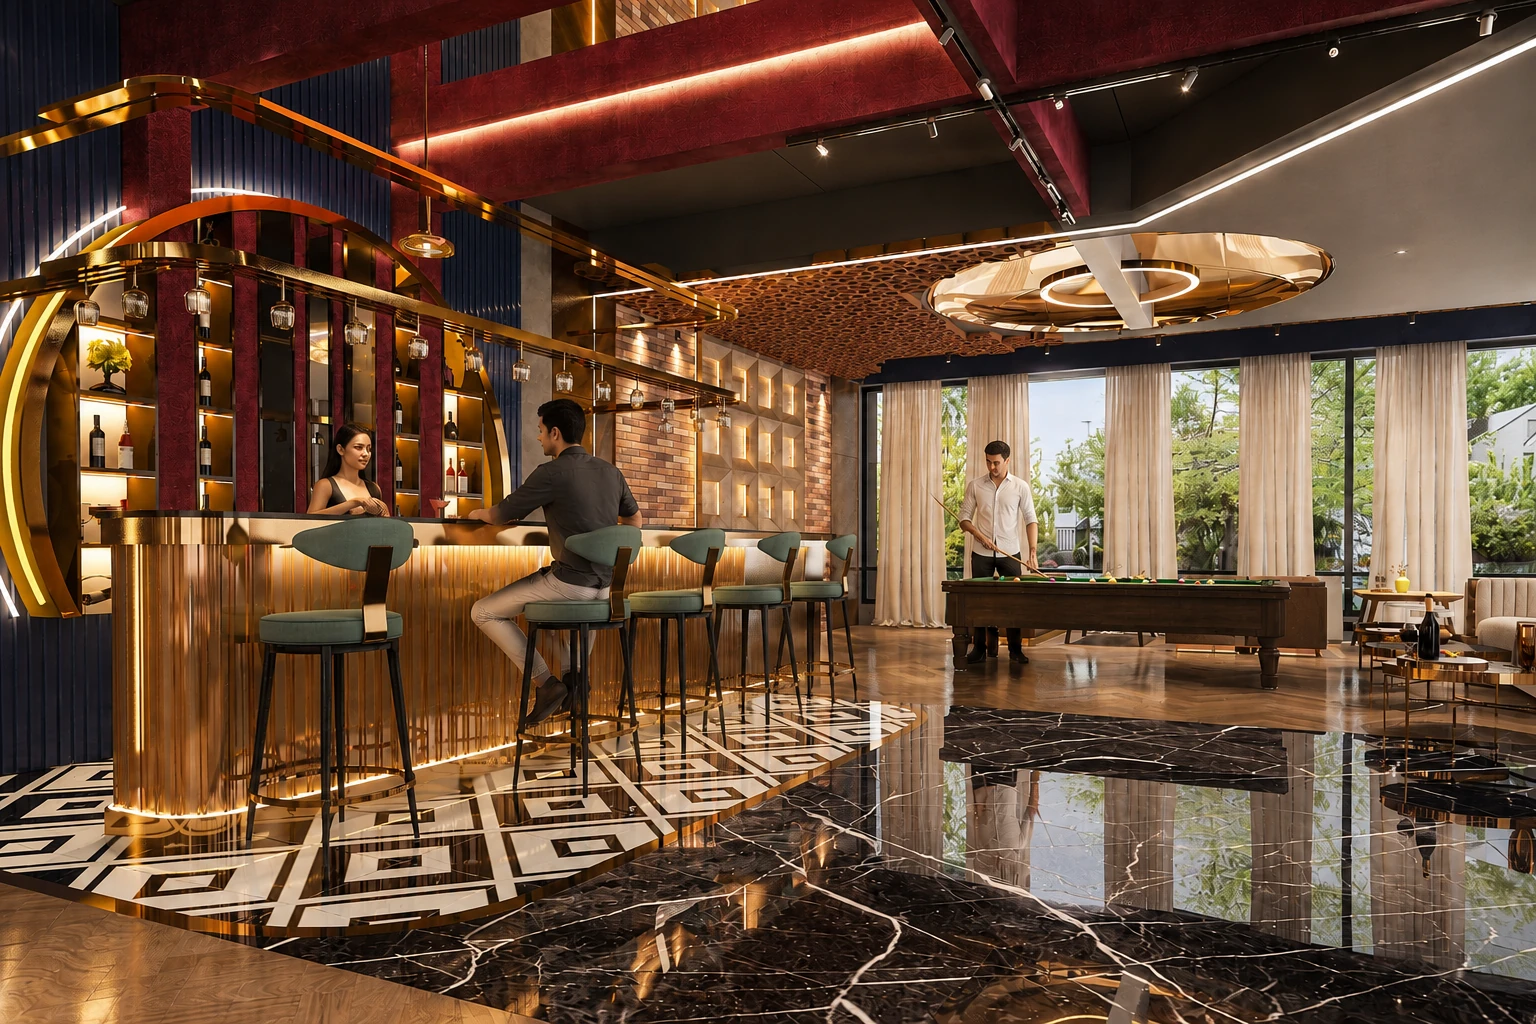
The design draws inspiration from the glamour of contemporary luxury hospitality while remaining deeply connected to its natural surroundings. At the centre of the lounge is a sculptural bar, framed by elegant metallic arches and illuminated display shelving that becomes the visual focal point of the space. Rich colours, geometric patterns, warm ambient lighting, and layered ceiling compositions create an intimate atmosphere that effortlessly transitions from a relaxed afternoon gathering to an elegant evening of entertainment. Large floor-to-ceiling glazing dissolves the boundary between indoors and the surrounding hills, allowing nature to become an integral part of the experience.
AMK+Partners approached the project with the belief that leisure spaces should evoke emotion and encourage meaningful interaction. Rather than designing a conventional bar, the objective was to create a sophisticated destination where architecture, lighting, and landscape come together to enrich every gathering. Every zone—from the cocktail bar and lounge seating to the billiards area—was carefully planned to promote conversation, recreation, and uninterrupted views of the river valley. The cantilevered structure further reinforces the sense of exclusivity, transforming the lounge into an elevated sanctuary suspended within nature.
A luxurious palette of natural timber flooring, polished marble, textured brick, fluted wall panels, brushed brass detailing, and rich fabric finishes defines the interior. The custom-designed bar features precision-crafted metalwork, integrated display shelving, and layered lighting that accentuates its sculptural form. Decorative ceiling elements, concealed LED lighting, bespoke furniture, and carefully curated finishes add warmth and sophistication without overwhelming the space. Every material and detail was selected to create an environment that is elegant, timeless, and perfectly suited to refined leisure amidst the tranquil landscape of the Western Ghats.
Project Presentation.
The spatial planning seamlessly integrates display, consultation, and workspace functions, ensuring an efficient operational environment without compromising the premium customer experience. Rich textures, contemporary detailing, and a restrained material palette reinforce the brand's identity, creating an atmosphere of exclusivity and timeless elegance.