Scroll down

Our
Services

Comprehensive architectural, interior design, planning, and consultancy services delivered with creativity, technical expertise, and meticulous attention to detail.

ARCHITECTURE

As architects in Mumbai, we approach architecture as a balance of context, function and enduring design. From private residences and housing developments to hospitality, institutional and mixed-use projects, each project is shaped around its site, purpose and the people who will experience it.
01.

OUR PROCESS

From first sketch to final handover, we stay involved at every stage — designing, coordinating, sourcing, and supervising until the space in front of you matches the one we imagined together. Our process brings design intent, technical detailing, consultants, materials, contractors, and execution into one coordinated journey. Each stage builds carefully on the last, allowing decisions to be resolved early and the project to progress with greater clarity, consistency and control.

01.

Understanding You

Every project begins with a conversation, not a drawing. We spend time understanding how you live or work, what you need from the space, your budget, and your timeline. A site visit follows — we study the plot's orientation, views, access, and constraints before a single line is drawn.

What you get: A clear design brief and scope of work, so we're aligned before design begins.

02.

Concept Design

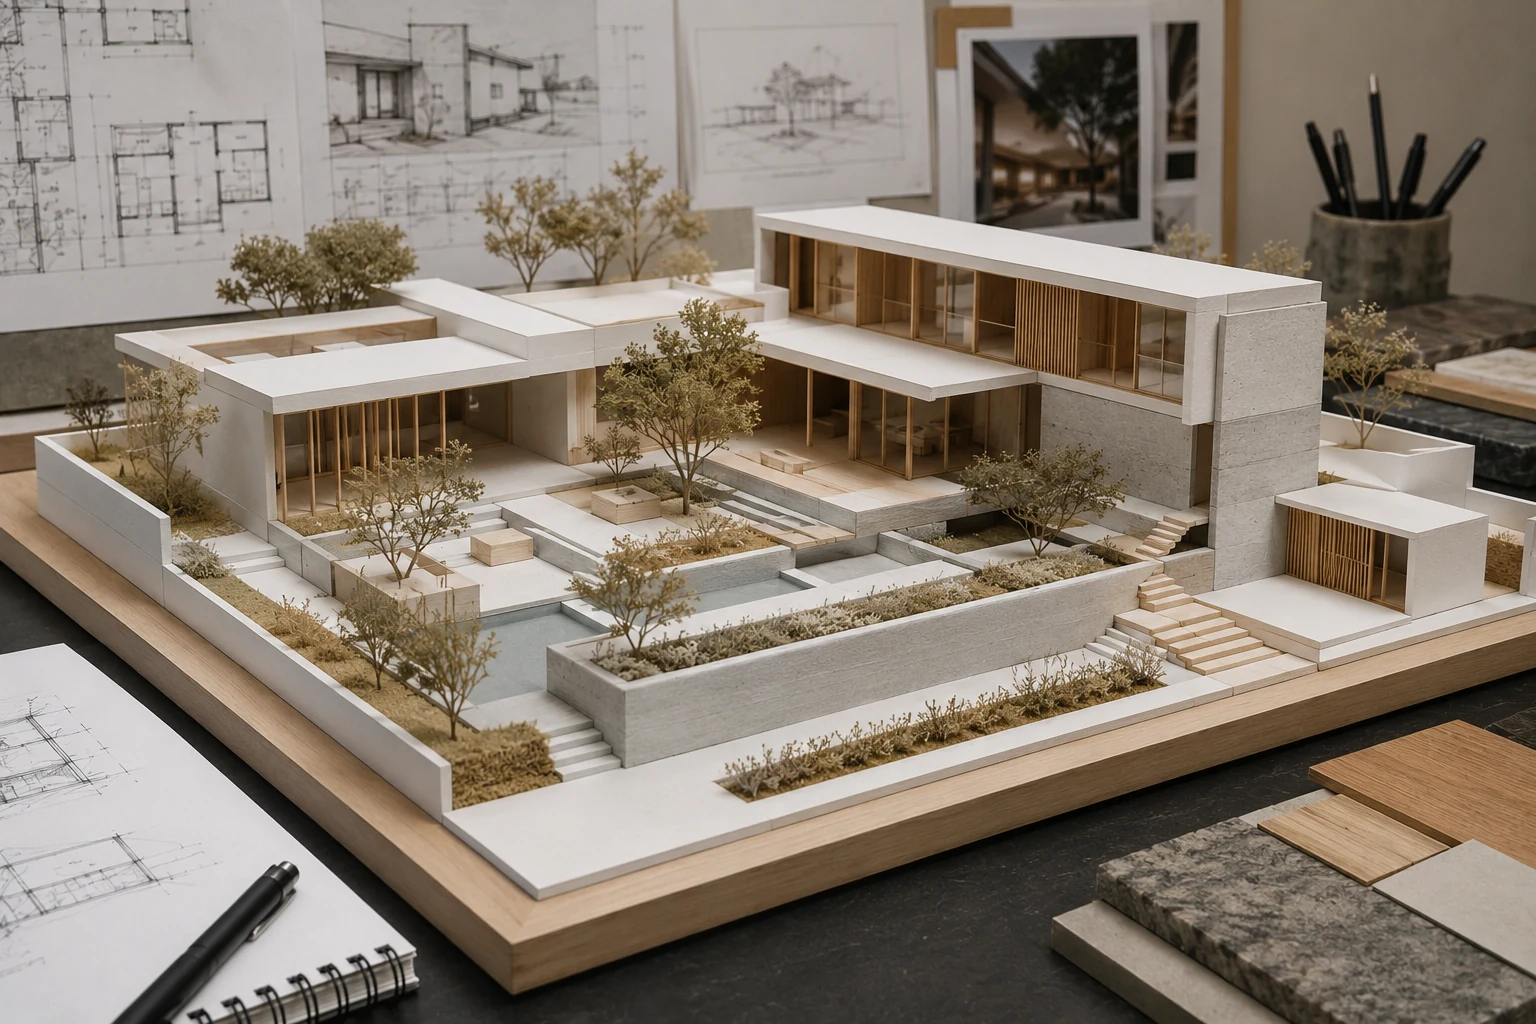
This is where ideas take shape. We explore multiple directions — massing studies, spatial layouts, and material moods — and bring you two or three distinct concepts to react to, not just one. Your feedback shapes what comes next.

What you get: Concept plans, 3D massing studies, and mood boards to choose a direction with confidence.

Architectural concept design model
03.

Consultant Coordination

Once the concept is set, we bring in the right specialists to support it — structural engineers, MEP consultants, and other specialists such as facade, landscape, or acoustic experts, depending on the project. We help identify and appoint the right consultants, brief them on design intent, and coordinate their input from this stage onward so structural and services planning develop hand-in-hand with the design, not as an afterthought.

What you get: A coordinated consultant team aligned with your design, working under our supervision from day one.

04.

Schematic Design & Development

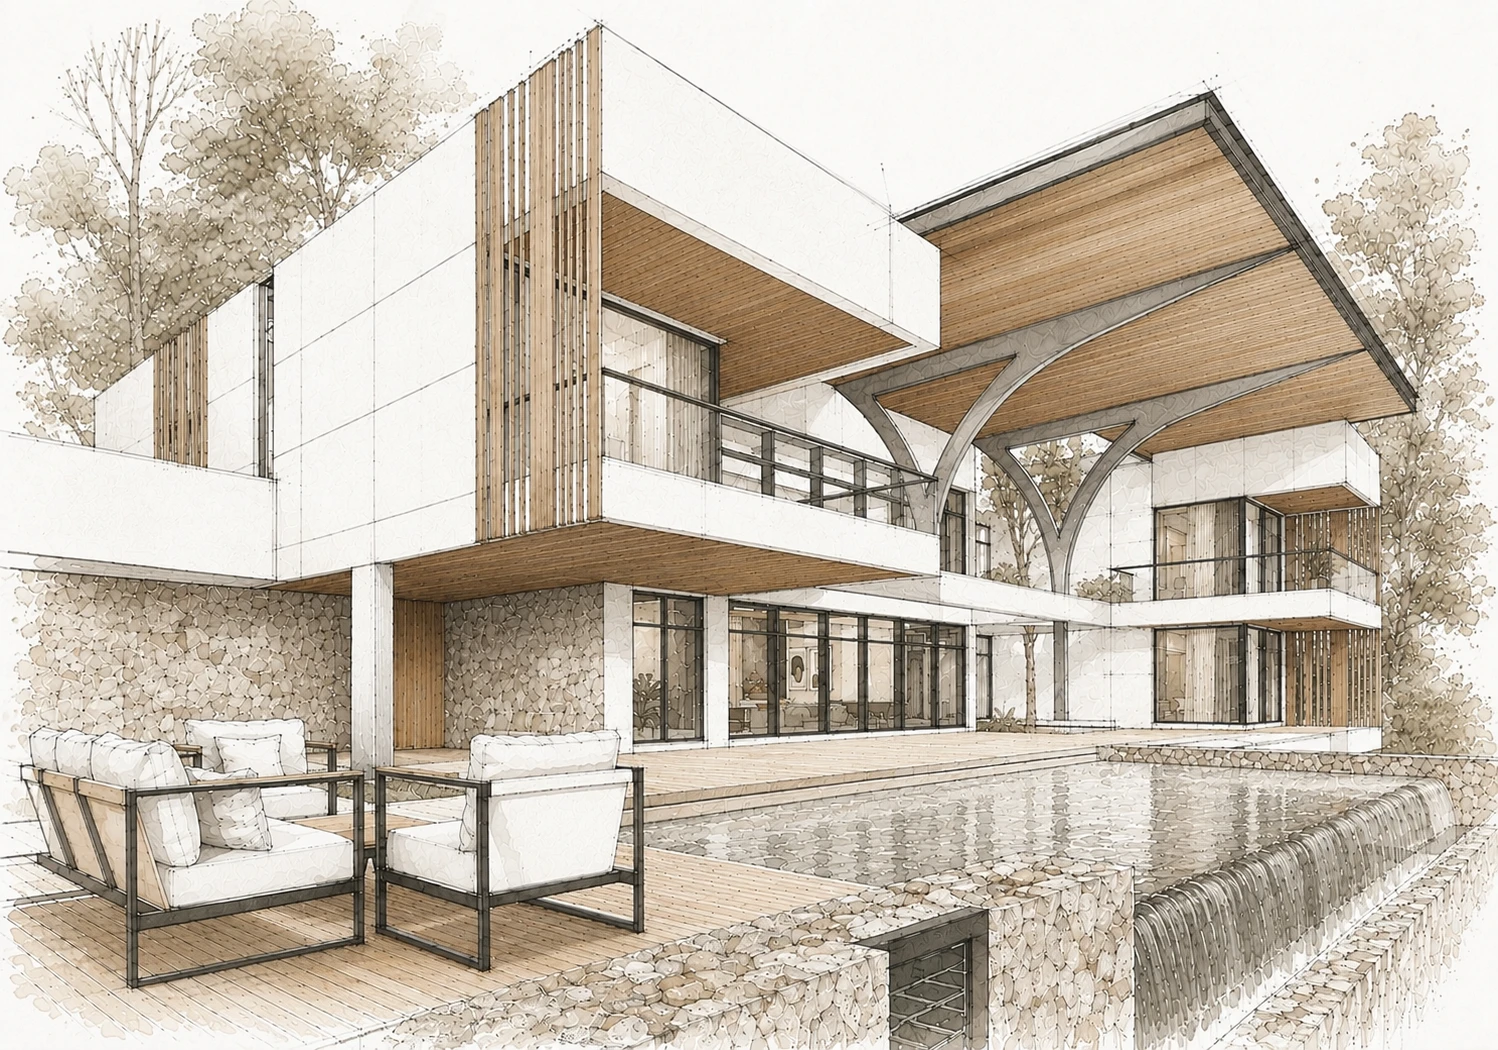
The chosen concept is developed into a real, workable design — detailed floor plans, elevations, and sections. Room sizes, circulation, facades, and interior layouts are refined. Materials and finishes are proposed and paired with the design intent, with structural and MEP inputs from consultants folded in.

What you get: Detailed drawings, a material palette, and renders or walkthroughs to visualize the finished space.

05.

Working Drawings & Detailing

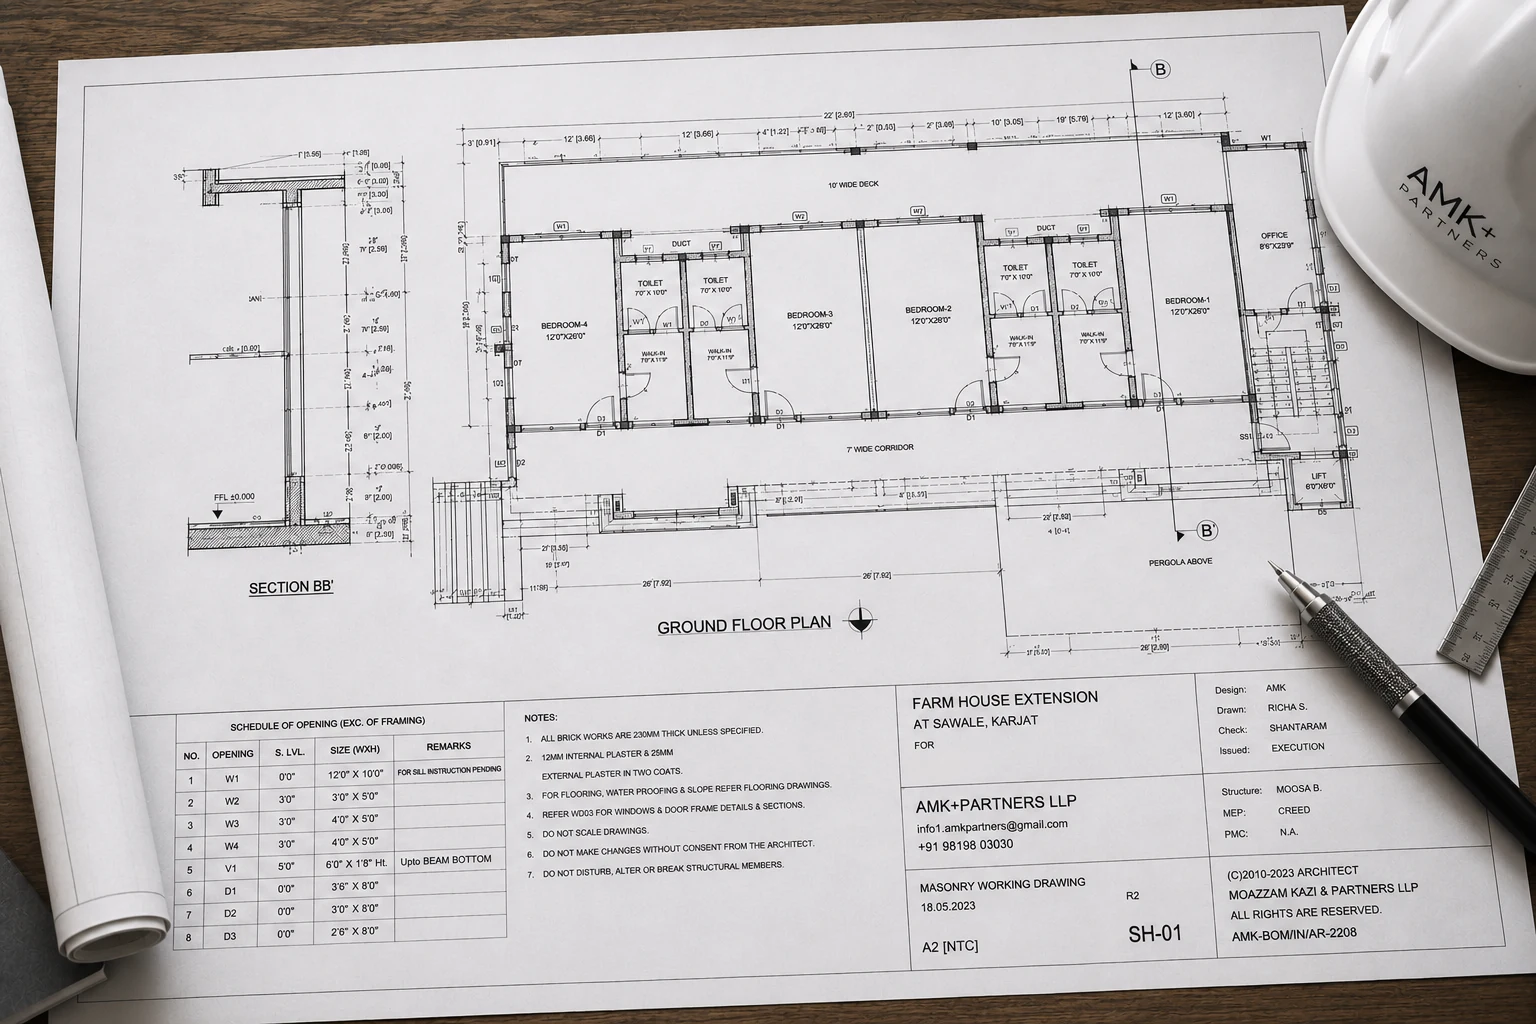
Design becomes buildable. We prepare construction-ready drawings — every plan, section, elevation, and detail a site team needs, down to joinery, staircases, and facade articulation — fully coordinated with structural and MEP drawings from consultants.

What you get: A complete, coordinated working drawing set, ready for execution.

Architectural working drawing
06.

Material Selection & Procurement

We shortlist and present material and finish options — flooring, cladding, fixtures, hardware — often with vendor visits and sample mock-ups before anything is finalized. For long-lead items like elevators, facade systems, or imported finishes, we coordinate procurement timelines so nothing holds up the build.

What you get: A finalized material schedule and a smooth path from selection to delivery.

07.

Tendering & Contractor Selection

We prepare detailed Bills of Quantities and float tenders to shortlisted contractors and vendors. Bids are evaluated on both technical merit and cost, with a clear recommendation so you can choose your execution team with full information.

What you get: Comparable, transparent bids — and a contractor selection you can trust.

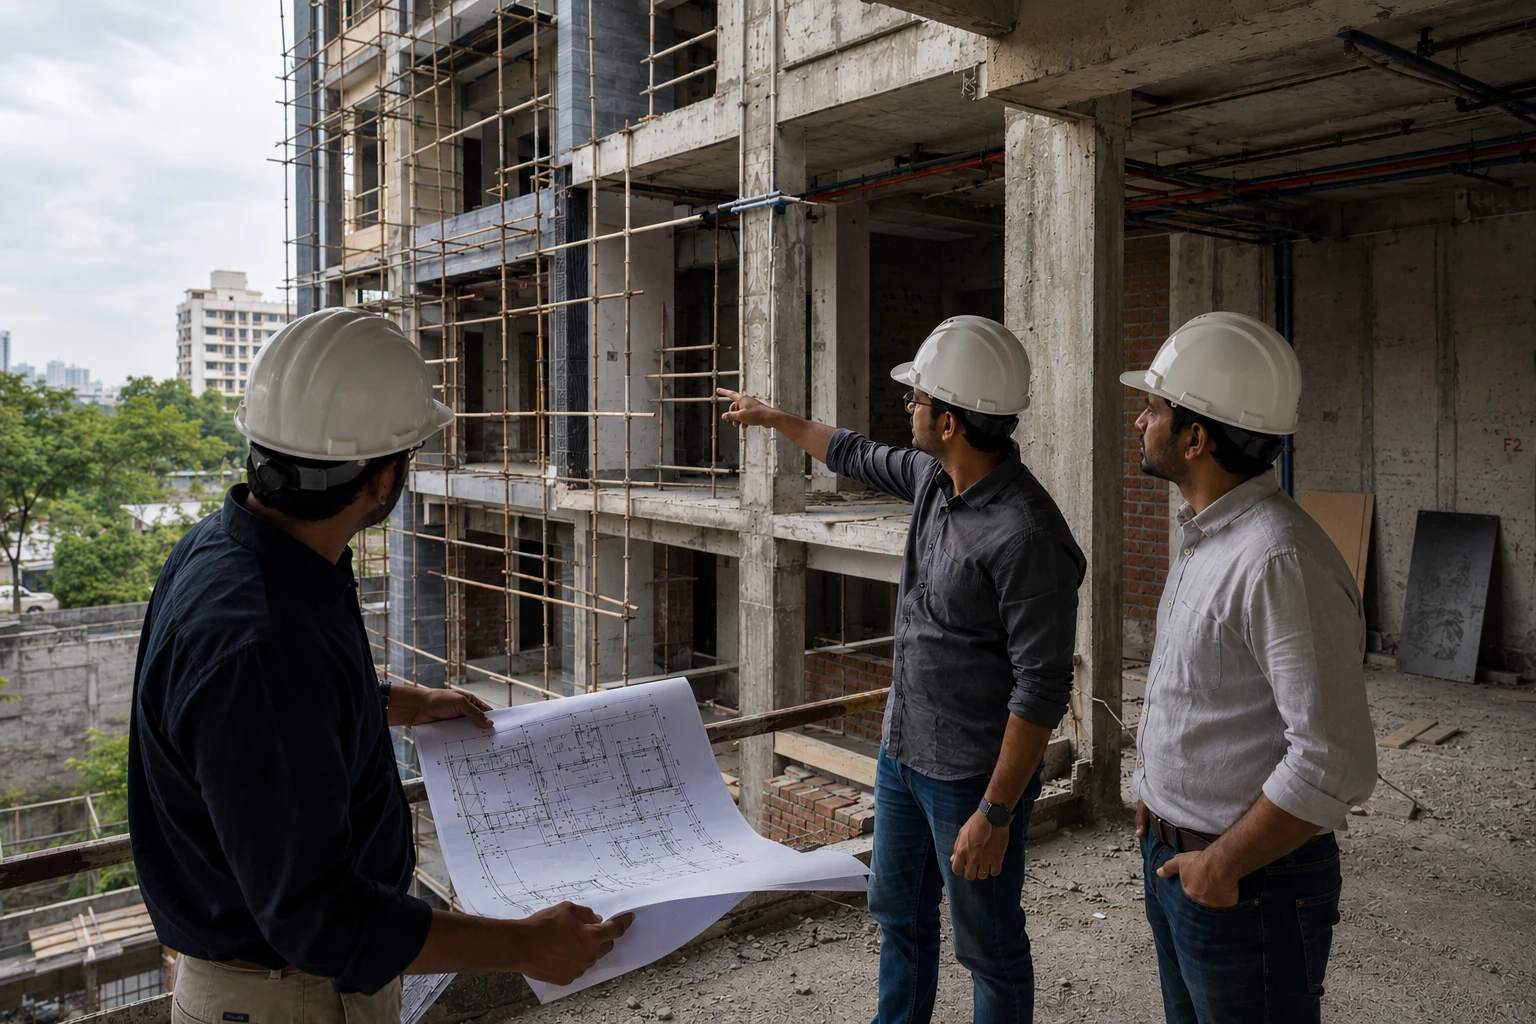
Architectural site supervision during construction
08.

Site Supervision During Execution

This is where design is protected. We visit site regularly to ensure construction matches drawings, specifications, and approved materials — checking quality at every milestone, from structure to finishes. We coordinate closely with structural and MEP consultants on site to resolve queries as they arise, and stay closely involved through the finishing stages, when the details matter most.

What you get: A site team accountable to the design, and a build that looks the way it was meant to.

09.

Project Handover

Before we sign off, we walk the space with you, resolve every last detail, and hand over as-built drawings along with guidance on caring for your finishes and materials.

What you get: A finished space, and the documentation to maintain it well.

Planning a new project?

Get In Touch