- DATE : April 2024
- CLIENT : United Co. Llp
- STATUS : COMPLETED
- LOCATION : Aurangabad
Project Overview
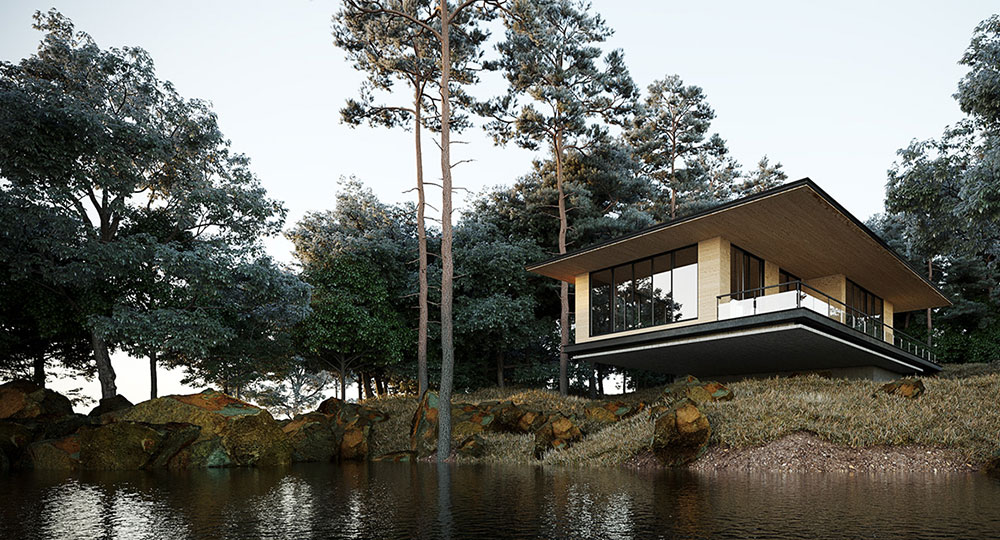
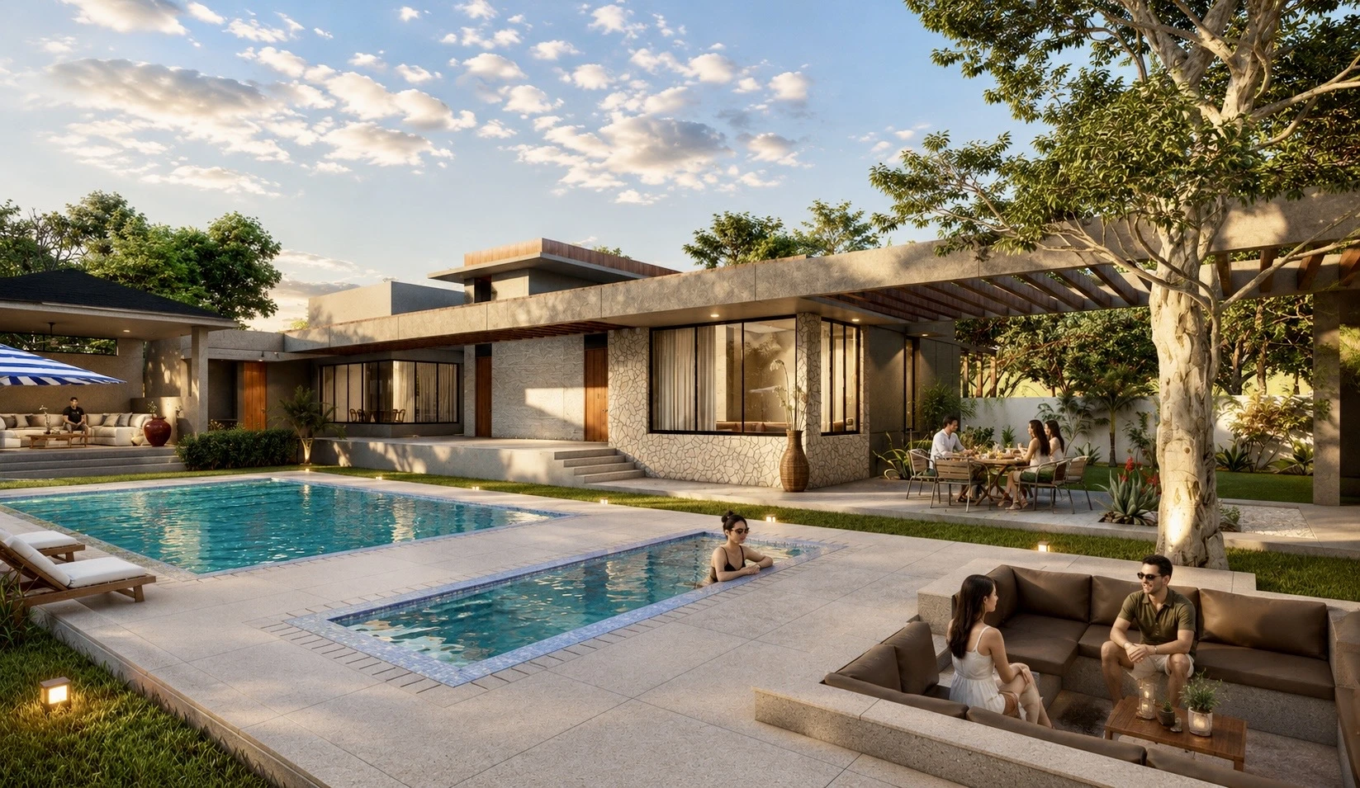
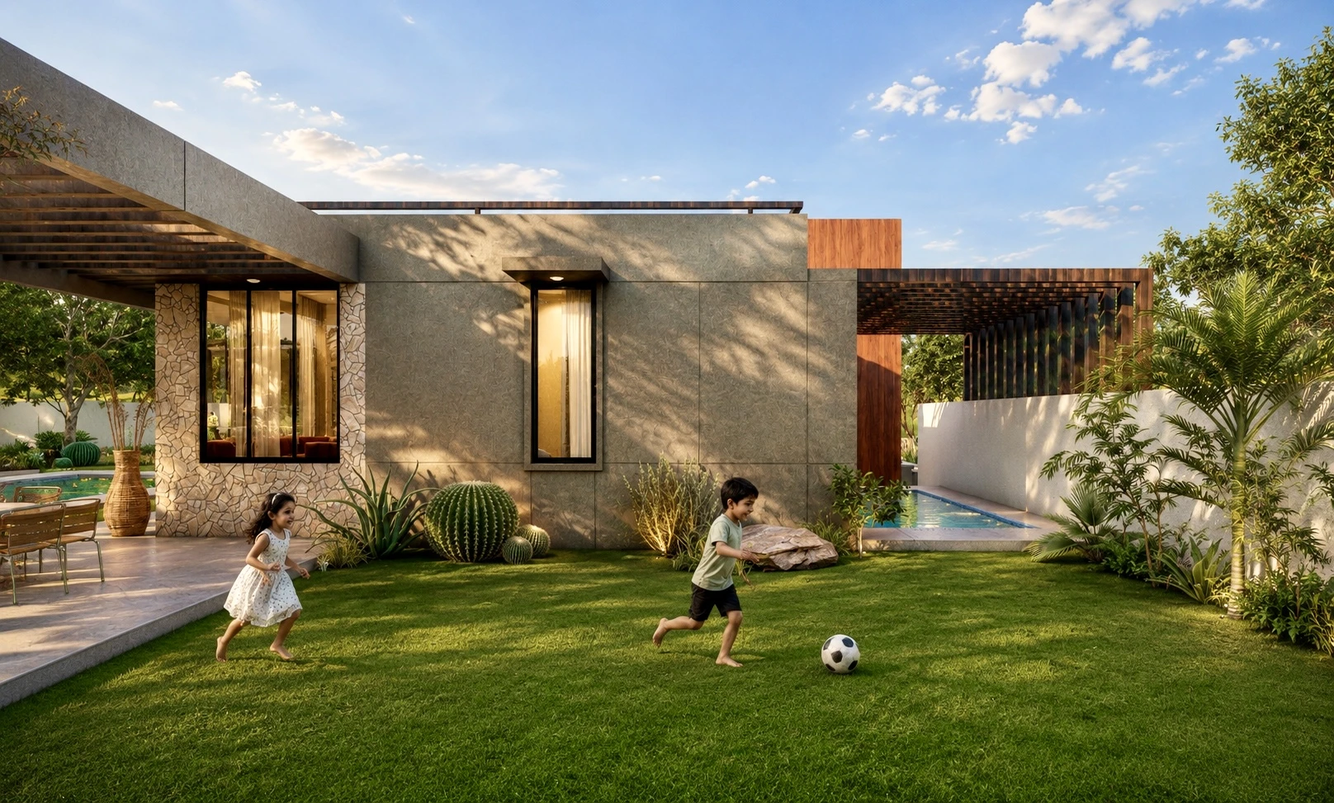
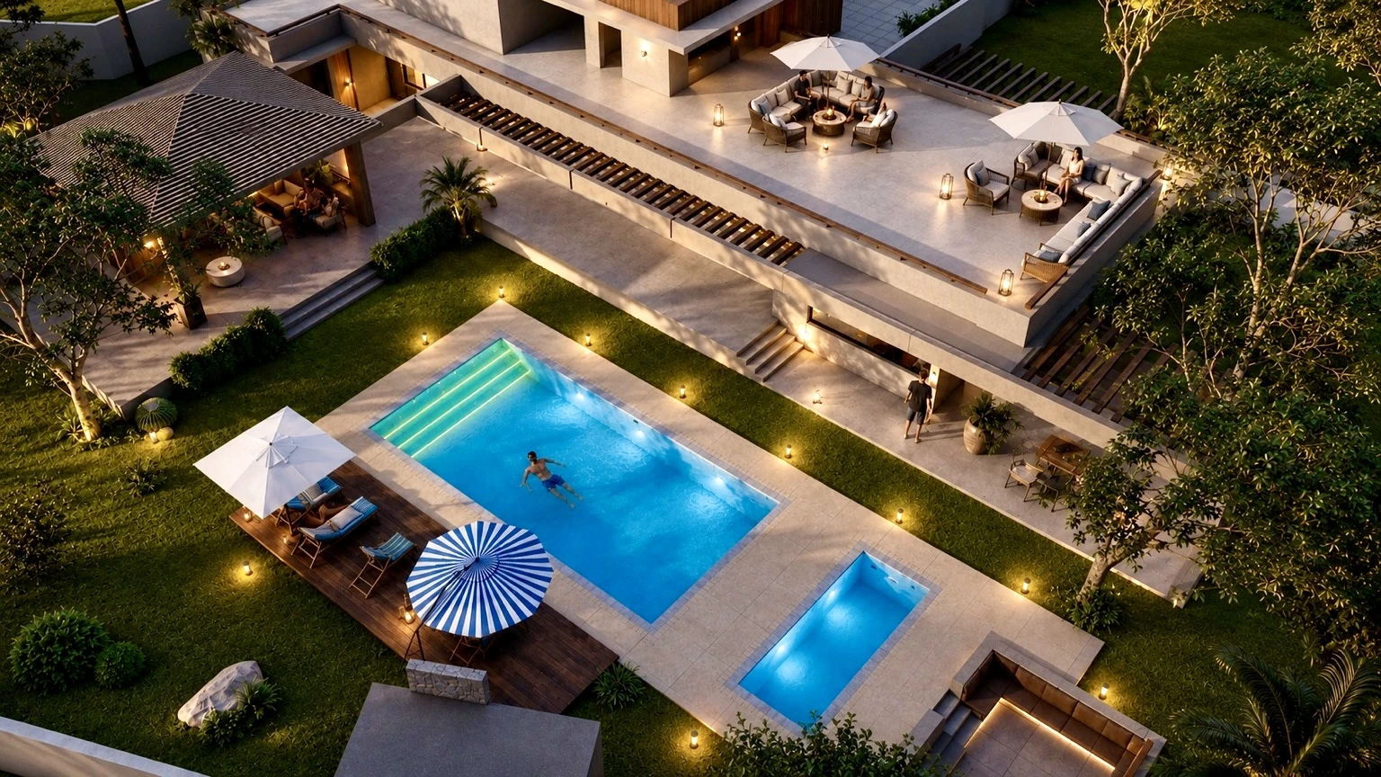
Spread across 1.5 acres amidst the rolling hills surrounding the iconic Daulatabad Fort near Aurangabad, Gulistan United is a private weekend residence designed as a tranquil escape from urban life. The estate celebrates its extraordinary natural setting, offering uninterrupted views of the historic fort, dramatic rock formations, and the surrounding countryside. Conceived as a family retreat, the project seamlessly blends contemporary architecture with expansive outdoor spaces, encouraging relaxation, recreation, and a deep connection with nature.
The Brief
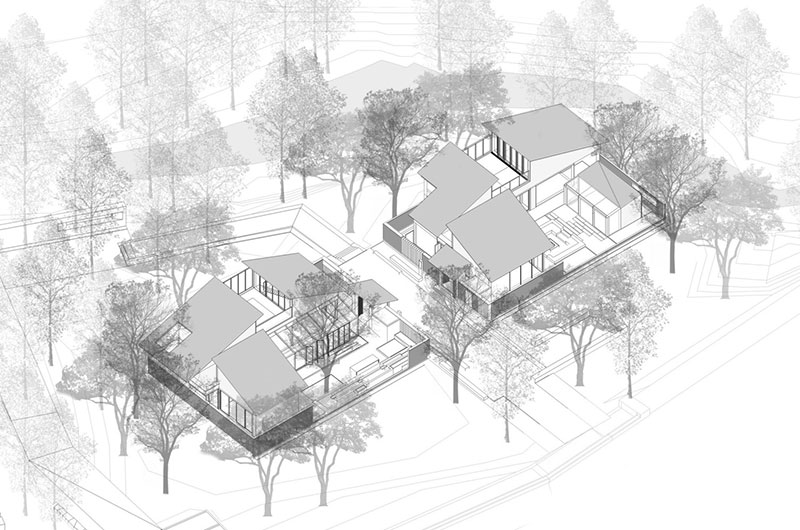
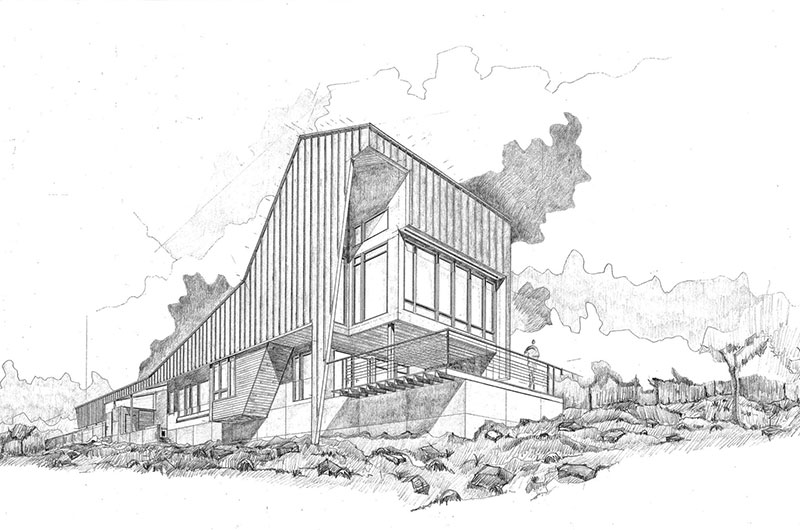
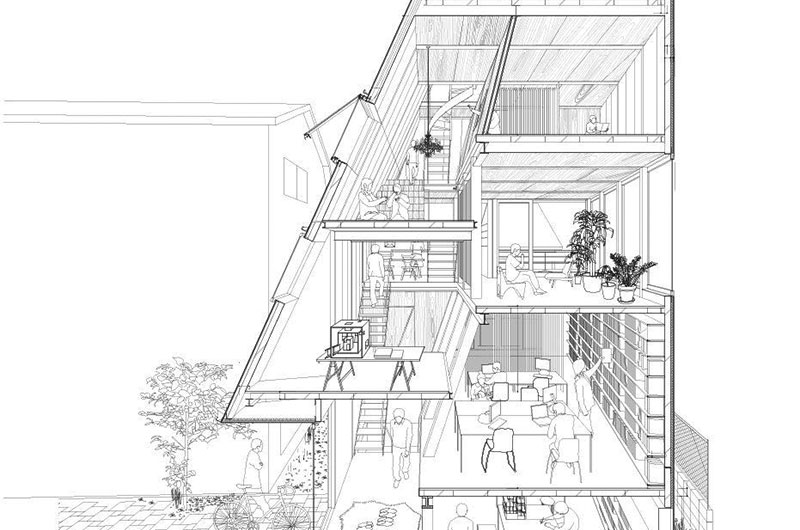
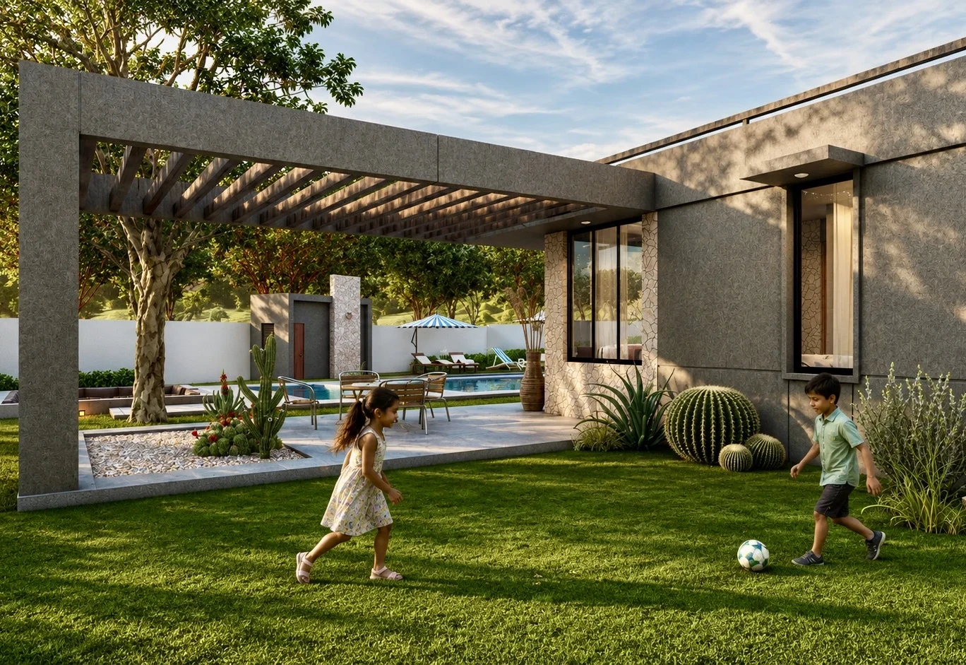
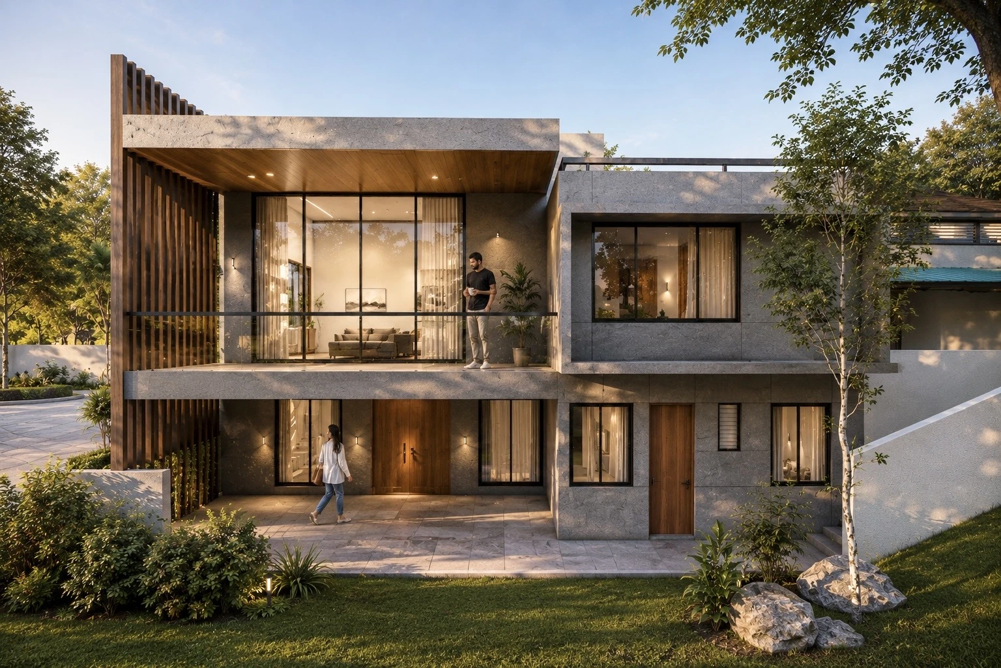
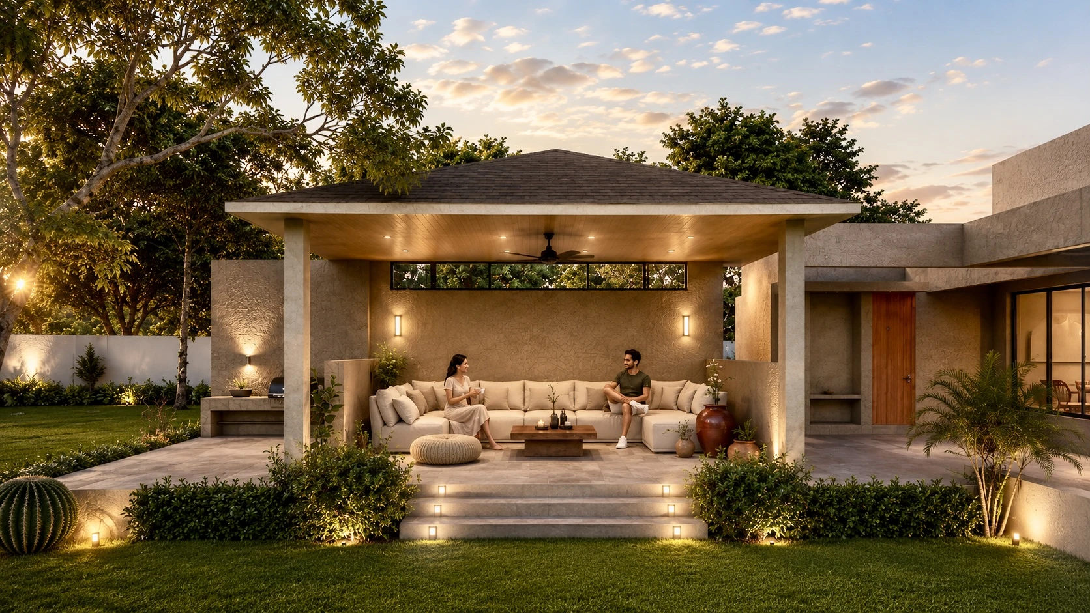
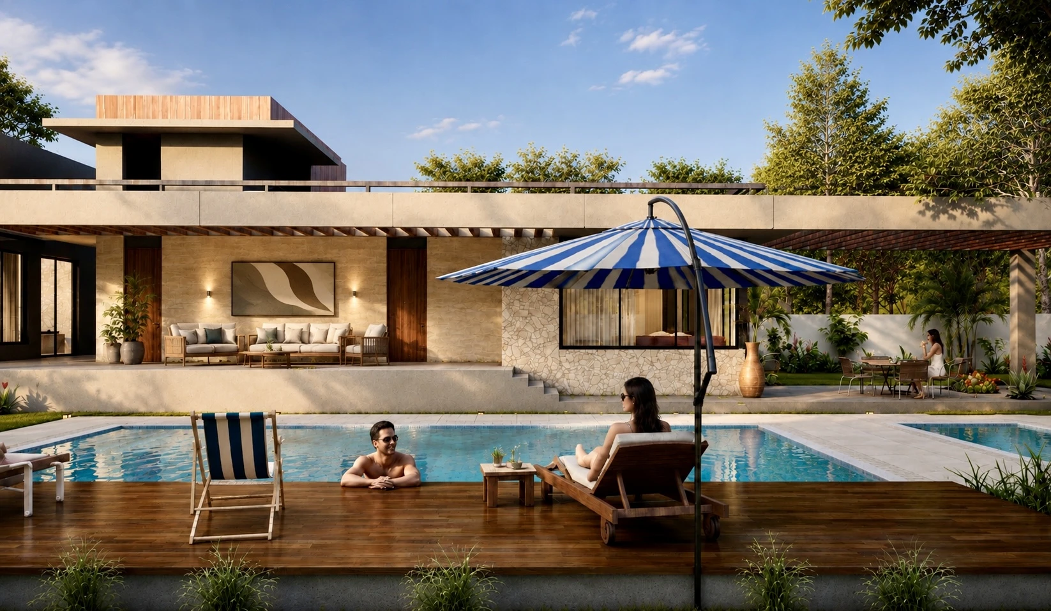
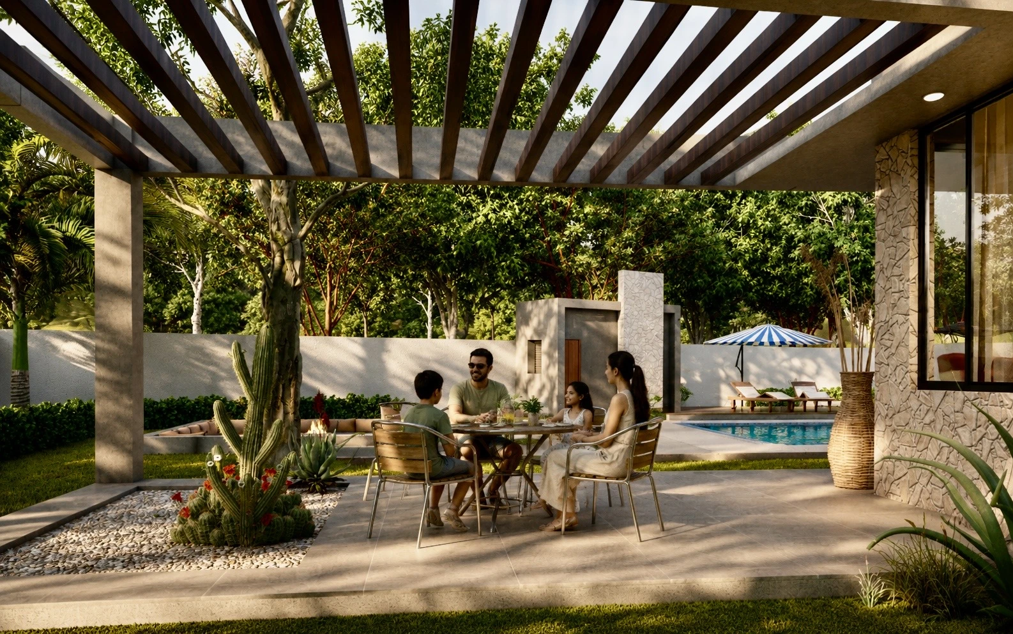
The design embraces openness and visual continuity, allowing every space to engage with the surrounding landscape. Clean architectural lines, generous cantilevers, large glazed openings, and interconnected indoor-outdoor living areas create a sense of lightness while framing spectacular views of the hills and the centuries-old fort. Landscaped courtyards, shaded verandahs, water features, and carefully planned recreational spaces transform the residence into a destination where family gatherings and peaceful solitude coexist effortlessly.
AMK+Partners envisioned Gulistan United as more than a weekend home—it is an experience shaped by its context. Every planning decision responds to the site's topography, climate, and remarkable historical surroundings. The residence is positioned to preserve the natural contours of the land while maximizing privacy, natural ventilation, and panoramic vistas. The design philosophy focuses on creating timeless architecture that complements rather than competes with the grandeur of the Daulatabad landscape, ensuring the home remains deeply rooted in its environment.
A refined palette of natural stone, textured concrete, exposed steel, timber finishes, and expansive glass establishes a contemporary yet earthy architectural language. Locally sourced materials harmonize with the surrounding terrain, while warm interior finishes create inviting living spaces. Deep overhangs, pergolas, landscape walls, ambient lighting, and carefully crafted detailing enhance both functionality and visual character. Every material and design element has been thoughtfully selected to withstand the regional climate while reinforcing the project's understated elegance and enduring connection with nature.
Project Presentation.
An eros argumentum vel, elit diceret duo eu, quo et aliquid ornatus delicatissimi. Cu nam tale ferri utroque, eu habemus albucius mel, cu vidit possit ornatus eum. Eu ius postulant salutatus definitionem, explicari. Graeci viderer qui ut, at habeo facer solet usu. Pri choro pertinax indoctum ne, ad partiendo persecuti forensibus est.