
Our
Services
Comprehensive architectural, interior design, planning, and consultancy services delivered with creativity, technical expertise, and meticulous attention to detail.
Architecture
We design spaces that are functional, timeless, and contextually responsive. Our architectural services range from luxury residences and commercial developments to hospitality, institutional, and mixed-use projects, with every design tailored to our clients' aspirations and site conditions.
Interior Design
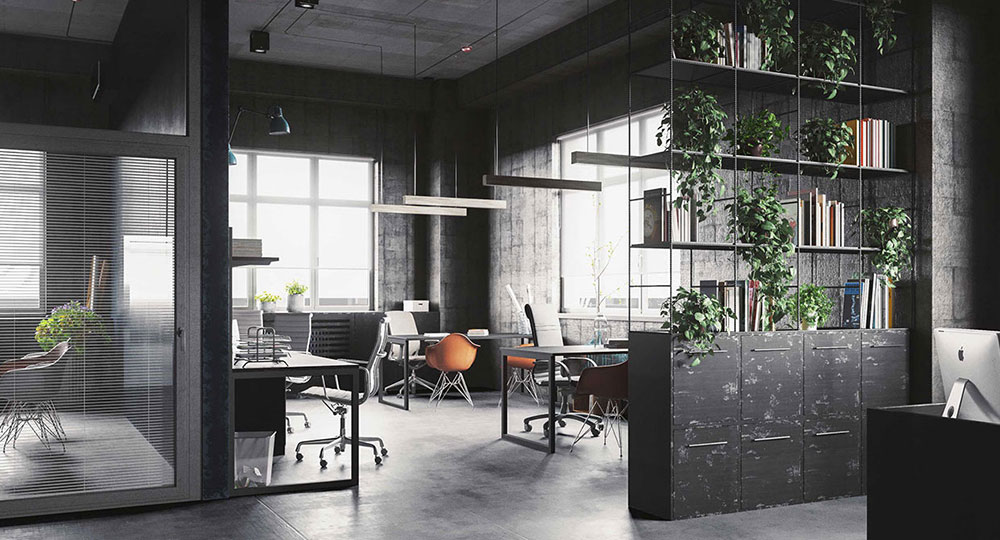
We create sophisticated interior environments that seamlessly combine aesthetics, comfort, and functionality. From premium residences and corporate offices to retail, hospitality, and wellness spaces, every interior is thoughtfully designed to reflect the client's identity and operational needs.
Urban Planing
Our urban planning services focus on sustainable development, efficient land utilisation, and long-term growth. We prepare planning proposals that balance regulatory compliance, infrastructure, environmental considerations, and community needs.
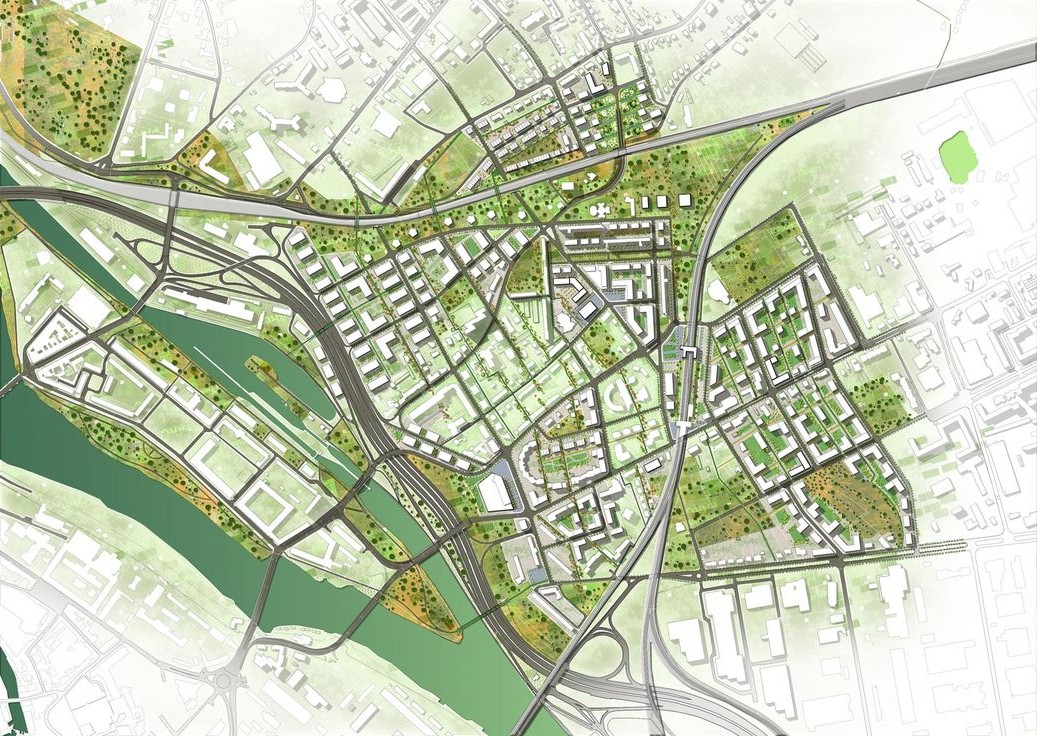
- 01. : Group Housing Planning
- 02. : Master / Town Planning
- 03. : Land Use Planning
- 04. : Urban & Fringe Development
Approvals & Liasoning
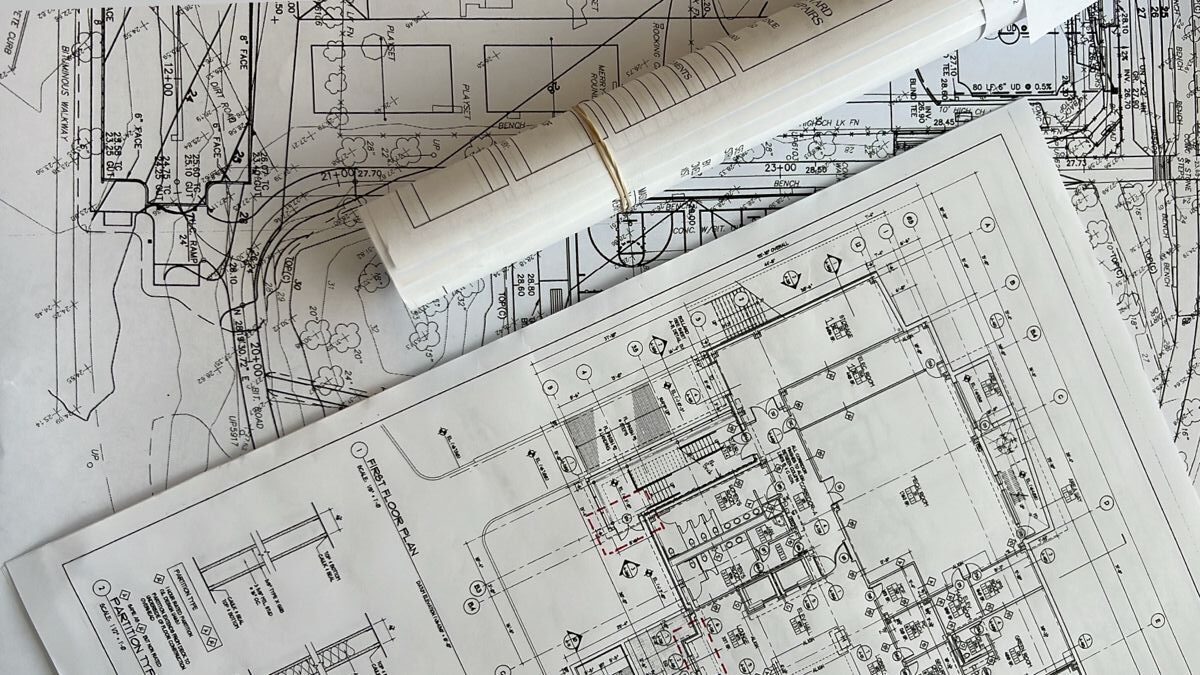
Our experienced liaison team manages approvals with authorities including MCGM, MHADA, SRA, MMRDA, CIDCO, and NAINA. We streamline the approval process, helping projects progress efficiently while maintaining complete regulatory compliance.
Redevelopment PMC
We assist & provide PMC services to the housing societies and developers through every stage of the redevelopment process, from feasibility studies and design development to statutory approvals, tendering, project coordination, and successful project delivery.

- 01. : Feasibility Study Report
- 02. : Technical Due Diligence
- 03. : Tendering & Vigilance
Frequently asked questions
Working With Us
Answers to the questions clients most often ask about our services, fees, approvals and how a project with Architect Moazzam Kazi + Partners begins.
We offer architecture, interior design, urban planning and master planning, residential redevelopment, project management consultancy (PMC), and building approvals and liaison. We can handle a project end to end or take on a single stage.
Our studio is at Mira Belle, Linking Road, Bandra West, Mumbai. Most of our work is in Mumbai and Maharashtra, including Juhu, Worli, Khar, Andheri, Karjat and Daulatabad, and we take on projects across India.
Yes. We plan and design residential redevelopment under DCPR 2034, including Regulation 33(7)(B), and support housing societies and developers with feasibility, design, approvals and project management.
Yes. We handle every stage of building approvals with the MCGM and other planning authorities, from the IOD and Commencement Certificate (CC), through plinth and further CC, to the Occupation Certificate (OC), along with the related NOCs.
Our projects typically start from ₹50 lakh in construction or fit-out value, so we can give each project the design attention and site involvement it deserves.
Depending on the project, we work on a percentage of project cost, a per square foot rate or a lump-sum fee. After an initial meeting and site visit, we share a clear written proposal covering scope, fees and deliverables.
It depends on scale and scope. Interior fit-outs usually take a few months, while new buildings and redevelopment projects take longer because of approvals and construction. We share a detailed timeline with our proposal.
Call +91 98198 03030, email info@amkpartners.in, or send an enquiry through our website. Our studio is open Monday to Friday, 10:30 am to 6:30 pm.