Scroll down

Our
Services

Comprehensive architectural, interior design, planning, and consultancy services delivered with creativity, technical expertise, and meticulous attention to detail.

Urban Design & Master Planning

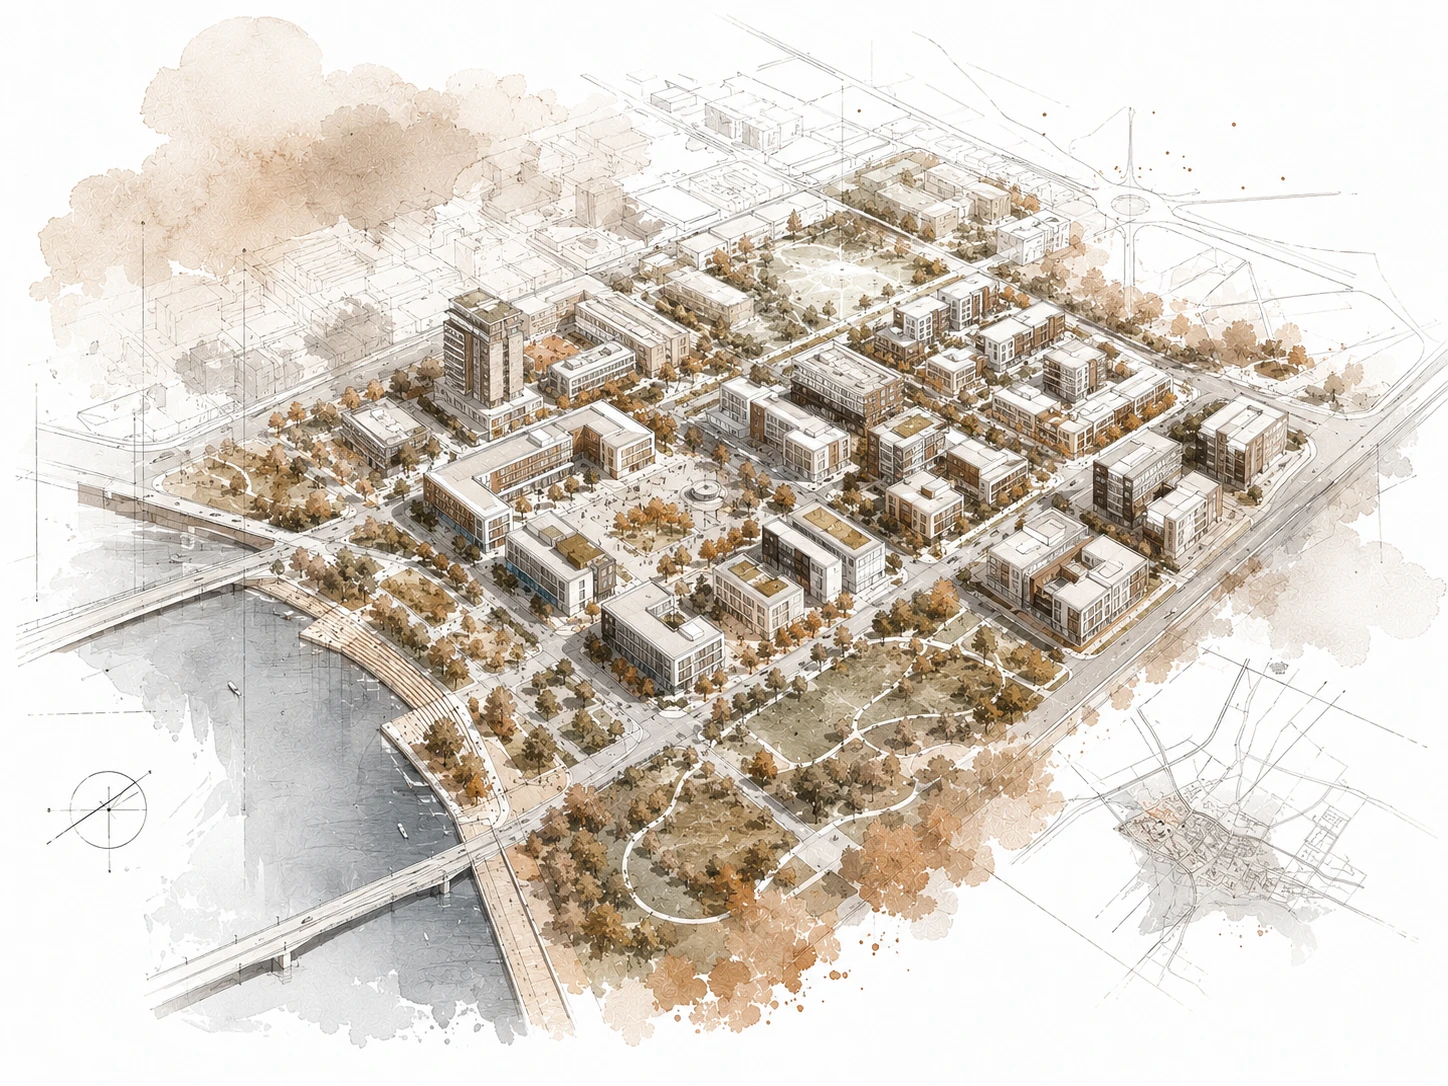
Urban Planning creates the strategic framework for sustainable cities, townships and mixed-use developments by integrating land use, infrastructure, mobility and environmental planning into a unified long-term vision. sustainable, resilient and future-ready cities, communities and developments through integrated master planning, urban design, infrastructure planning and strategic development frameworks.

Every planning project begins with understanding the unique characteristics of the site, the aspirations of the client and the broader urban context. By combining technical expertise with strategic thinking and collaborative planning, we create development frameworks that maximise land potential, strengthen connectivity and deliver lasting value for communities, stakeholders and future generations.
01.

URBAN PLANNING PROCESS

Every successful development begins with a clear planning strategy. Our structured Urban planning process integrates technical analysis, urban design principles, infrastructure planning and stakeholder collaboration to deliver sustainable, implementable and future-ready master plans.

01.

Understanding the Vision

Every urban planning project begins with understanding the client's objectives, development aspirations and long-term vision. We evaluate project goals, planning requirements, land characteristics and regulatory considerations to establish a strong foundation before technical studies begin.

Key Outcome: A clearly defined project brief, planning objectives and development strategy that establishes a strong foundation for the entire planning process.

02.

Site Assessment & Existing Conditions

A comprehensive assessment of the site is undertaken to understand its physical characteristics, surrounding context, accessibility, existing infrastructure, environmental features and statutory constraints. This stage establishes the foundation for informed planning decisions and identifies opportunities and challenges that influence future development.

Key Outcome: A comprehensive site assessment identifying opportunities, constraints and planning considerations that guide future development decisions.

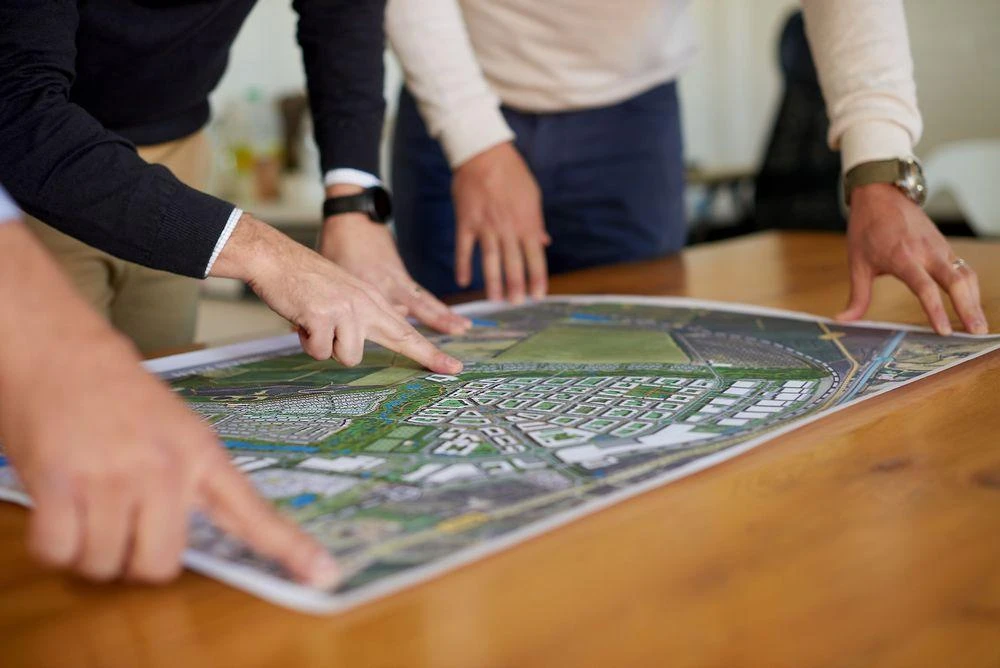
Urban planners reviewing a township master plan
03.

Urban Planning Studies & Site Analysis

Detailed Urban planning studies evaluate land use patterns, development potential, transportation networks, infrastructure capacity, environmental conditions and demographic trends. These analyses provide the technical foundation for strategic planning decisions and sustainable development.

Key Outcome: Planning studies, technical analysis and data-driven recommendations that support informed planning and investment decisions.

04.

Master Planning & Land Use Strategy

Based on the findings of the planning studies, a comprehensive master plan is prepared defining land use distribution, circulation networks, development parcels, public spaces, infrastructure systems and future growth strategies while ensuring balanced, sustainable and economically viable development.

Key Outcome: A comprehensive master plan establishing land use, circulation, infrastructure, public spaces and a clear long-term development framework.

05.

Infrastructure & Mobility Planning

Efficient transportation systems, road hierarchy, utility infrastructure, drainage networks, parking strategies, pedestrian movement and public transport integration are planned to support long-term growth while creating connected, resilient and accessible communities.

Key Outcome: An integrated infrastructure and mobility framework that supports efficient movement, future growth and sustainable urban development.

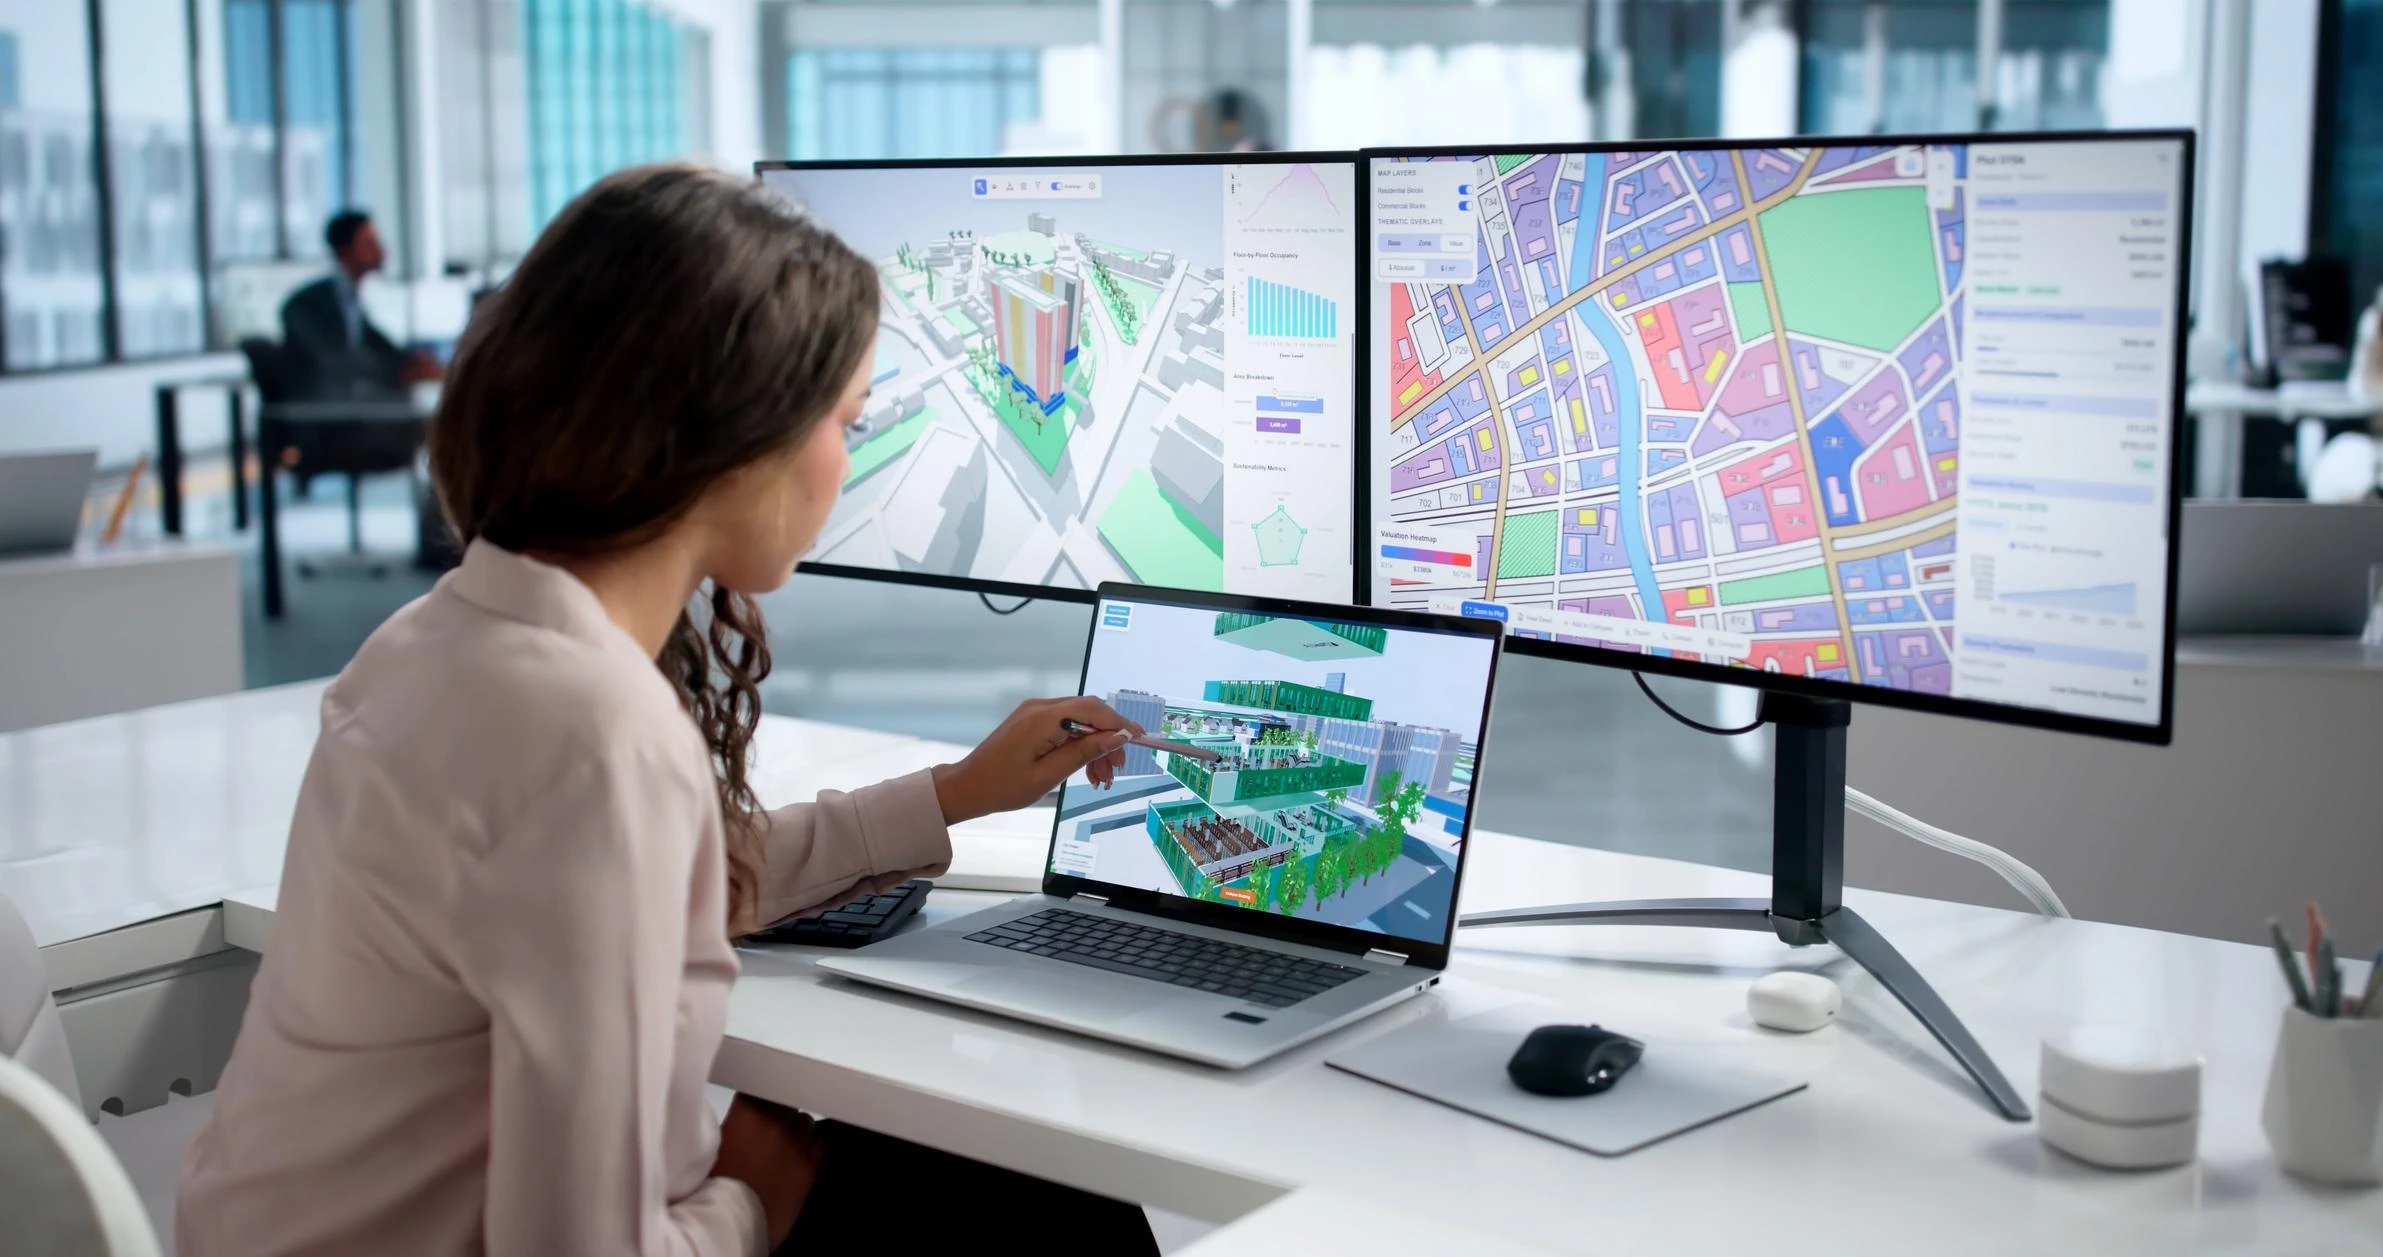
GIS mapping and infrastructure planning analysis
06.

Urban Design & Public Realm

Urban design principles are integrated into the master plan to create attractive, walkable and people-oriented environments. Streetscapes, public spaces, waterfronts, parks and pedestrian networks are carefully planned to enhance identity, connectivity and the quality of the built environment.

Key Outcome: Urban design guidelines that establish vibrant public spaces, stronger community identity and an enhanced user experience.

07.

Statutory Planning & Stakeholder Coordination

Planning proposals are coordinated with relevant planning authorities, consultants and stakeholders to ensure compliance with applicable planning regulations while facilitating efficient review, approvals and project implementation.

Key Outcome: Coordinated planning documentation aligned with statutory requirements and stakeholder expectations.

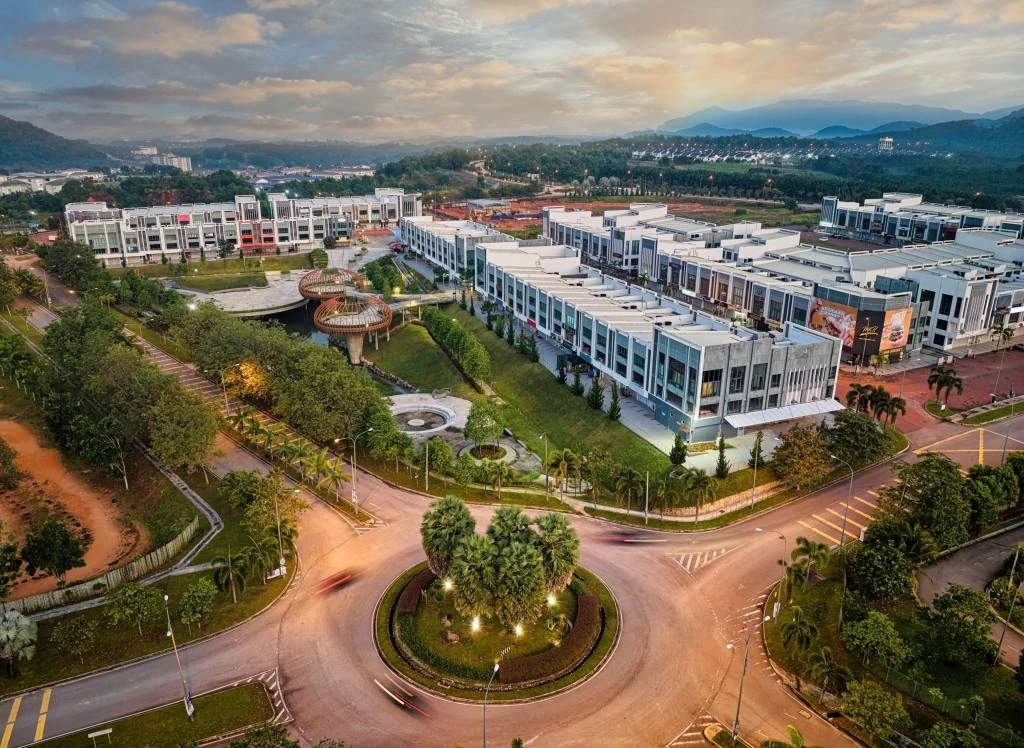
Completed mixed-use township demonstrating integrated urban planning
08.

Implementation Framework & Phasing Strategy

A phased implementation framework is developed to guide development sequencing, infrastructure delivery and project execution. This approach ensures orderly growth while maintaining flexibility to accommodate future expansion and changing development priorities.

Key Outcome: A realistic implementation roadmap with clearly defined development phases and infrastructure priorities.

09.

Future Growth & Long-Term Sustainability

Every master plan is prepared with a long-term perspective, enabling developments to respond to future population growth, technological advancements, environmental considerations and evolving community needs while maintaining flexibility for continued success.

Key Outcome: A resilient and future-ready master plan designed to support sustainable growth for generations.

Planning a new project?

Get In Touch